

Price Reduction
Address
8341 San Simeon Circle, Buena Park, CA
Price
$ 965,000
Property Attributes
- MLS#PW26185897
- TypeSingle Family
- Listing Status Active Under Contract
- CountyOrange
- CityBuena Park
- Area Buena Park
- NeighborhoodNice Home
- Zip90620
- Style
- Year Built1971
- Price$ 965,000
- Bedrooms4
- Full Bathrooms2
- Half Bathrooms0
- Sqr Footage2076
- Lot Size0.1469 Acres
Data Source:
California Regional MLS (CRMLS)
Property Description
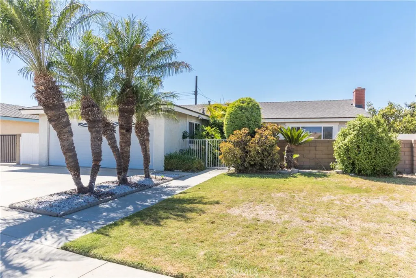
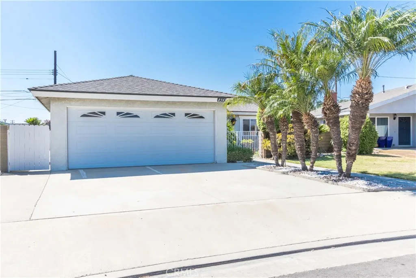
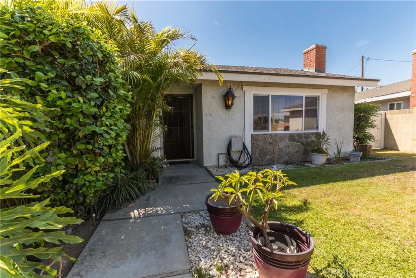
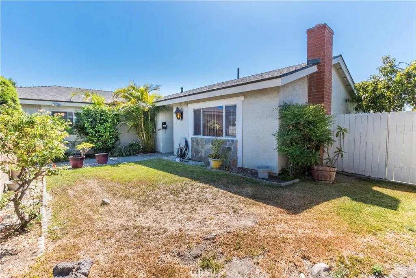
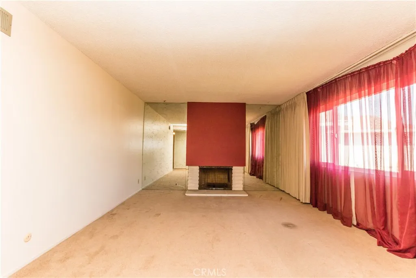
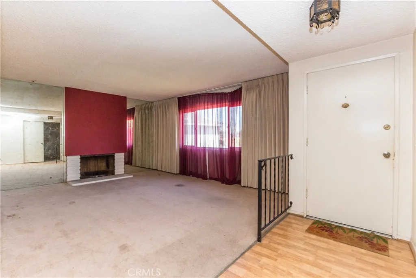
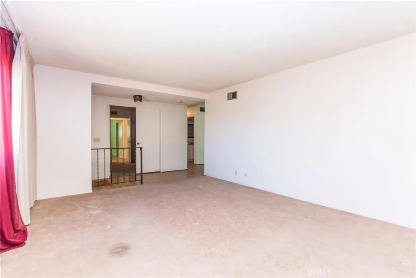
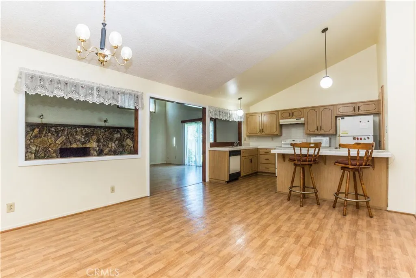
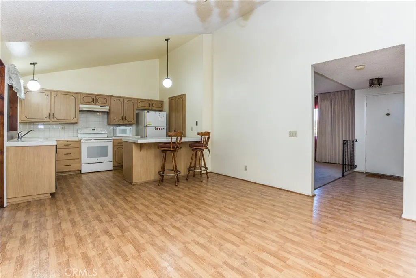
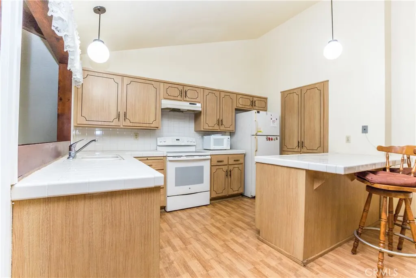
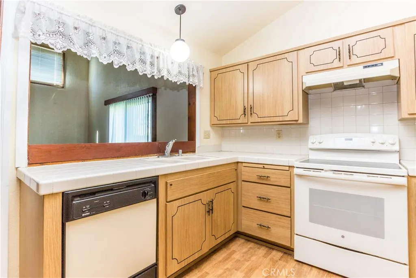
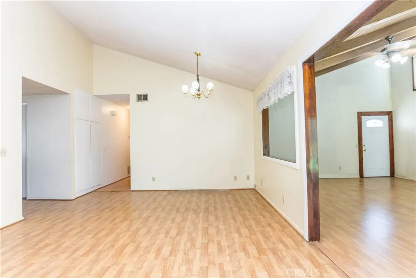
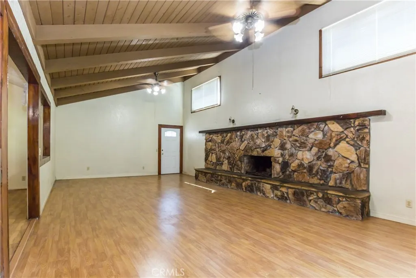
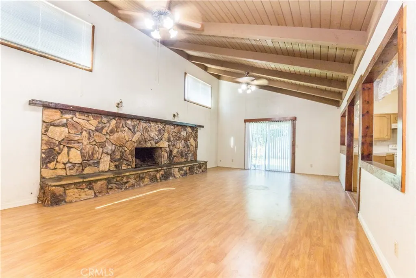
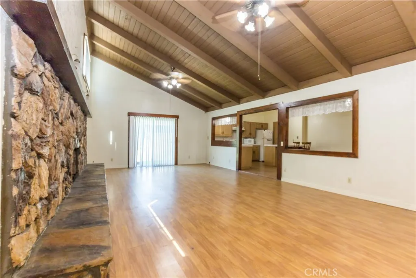
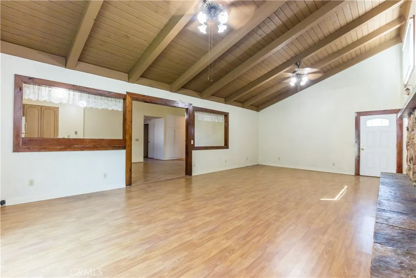
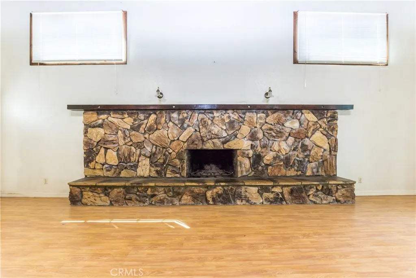
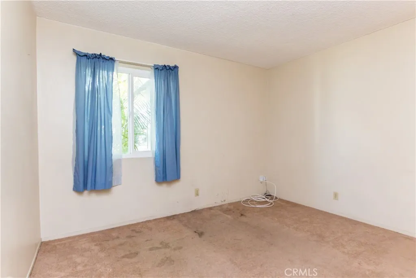
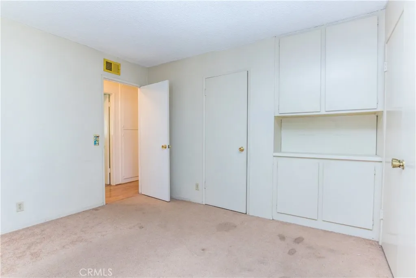
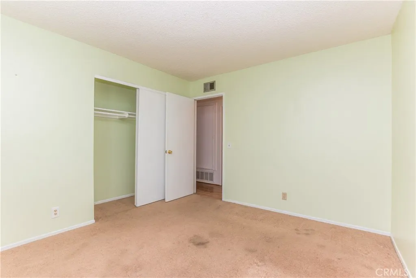
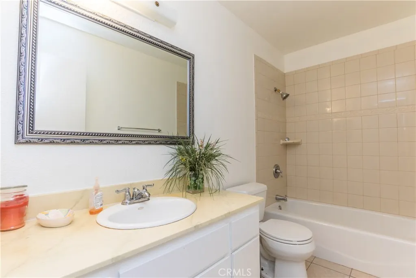
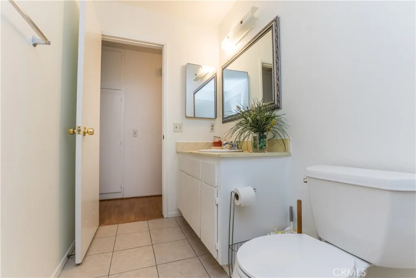
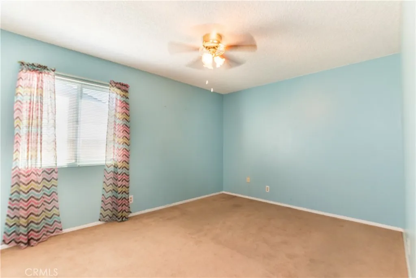
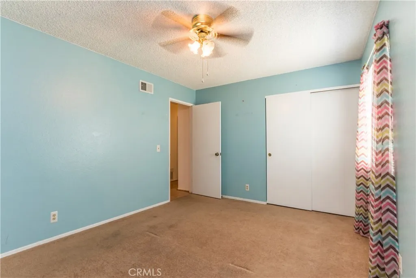
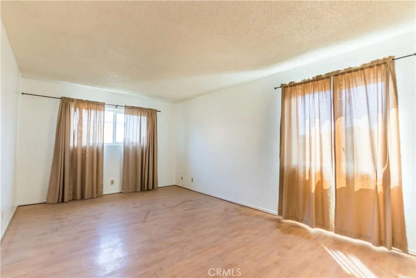
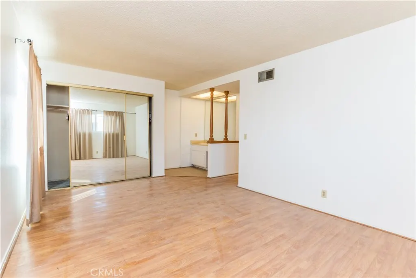
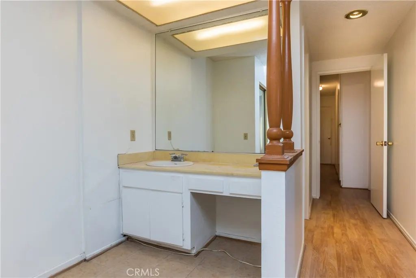
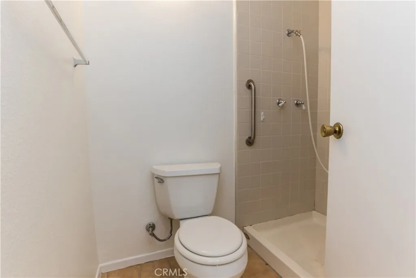
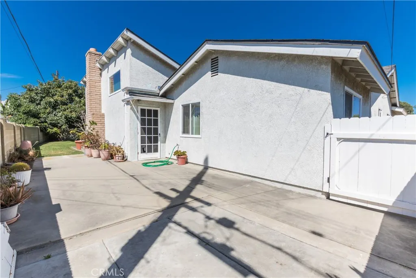
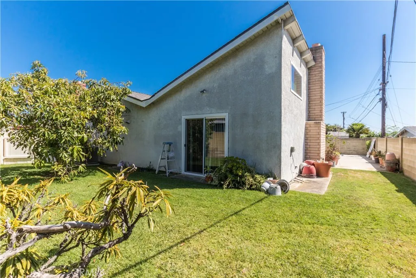
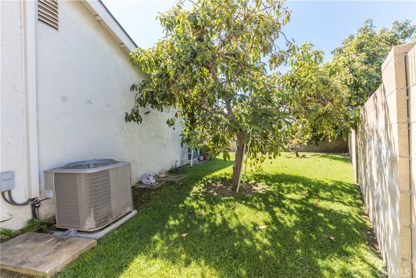
BEAUTIFULLY EXPANDED HOME IN BUENA PARK’S WELL DESIRED SAN TRACT! Welcome to this spacious 4-bedroom, 2-bathroom home offering 2,076 square feet of comfortable living space on a generous 6,400-square-foot lot. The inviting floor plan features a warm and welcoming family room with a beautiful fireplace, creating the perfect setting for relaxing or entertaining. The large living room opens to the kitchen and offers convenient access to the backyard, providing a wonderful flow for everyday living and gatherings. A second fireplace adds even more warmth and character to the home. Additional highlights include central air conditioning, direct access to the two-car garage, and a wide driveway providing plenty of parking. This property offers an excellent opportunity for buyers looking to add their personal touch. Ideally situated in a convenient Buena Park location, the home is just minutes from Knott’s Berry Farm, shopping, dining, entertainment, and major freeways. Top rated schools include Kennedy High School, Oxford Academy and Buena Terra Elementary School. A spacious home in a sought-after neighborhood with plenty of room to live, gather, and make your own!
| Elementary School | Middle School | High School |
|---|---|---|
| Buena Terra Elementary School | Walker/Oxford Middle School | Kennedy/Oxford High School |
| Price History | |
|---|---|
| 8/27/2026 | Listed $949,000 |
| 9/3/2026 | 2$965,000 |
General Features
| Living Area | 2076 |
|---|---|
| Sewer | Public Sewer |
| Heating | Central |
| Cooling | Central Air |
| Utilities | Electricity Connected,Natural Gas Connected,Sewer Connected,Water Connected |
| Roof | Shingle |
| Appliances | Dishwasher,Electric Range |
| Garage Spaces | 2 |
| Architectural Style | Modern |
| Pool Features | None |
| Year Built | 1971 |
| View | None |
| Stories Count | 1 |
| Levels | One |
| Property Subtype | Single Family Residence |
| Community Features | Street Lights,Sidewalks |
| County | Orange |
| New Construction | false |
| Property Type | Residential |
| HOA | false |
| Attached Garage | true |
| Contingency | None |
| Subdivision Name | Nice Home |
| Garage Y/N | true |
| Full Baths | 1 |
| Special Listing Conditions | Standard,Trust |
| Status | Active Under Contract |
| Directions | East of Valley View Street - North of Crescent Avenue |
| High School | Kennedy/Oxford |
| City | Buena Park |
| Disclosures | Death On Property < 3 yrs |
| Entry Location | Ground level |
| Senior Community Y/N | false |
| High School District | Anaheim Union High |
| Open Parking Spaces | 2 |
| Number Of Units Total | 1 |
| MLS Area | 82 - Buena Park |
| Lot Size Units | Square Feet |
| Lot Size Square Feet | 6400 |
| Listing Terms | Cash to New Loan,Conventional,FHA,VA Loan |
| Spa Features | None |
| Elementary School | Buena Terra |
| Property Attached Y/N | false |
| Land Lease Y/N | false |
| Middle/Junior High School | Walker/Oxford |
| Additional Parcels Y/N | false |
| Lease Considered Y/N | false |
| Structure Type | House |
| Living Area Units | Square Feet |
| Standard Status | Active Under Contract |
| Occupancy Type | Vacant |
| Year Built Source | Assessor |
| Tax Lot | 16 |
| Property Sub Type Additional | Single Family Residence |
| PostalCity | BUENA PARK |
Interior Features
| Interior Amenities | Separate/Formal Dining Room,All Bedrooms Down,Primary Suite |
|---|---|
| Flooring | Carpet,Laminate,Tile |
| Fireplace Features | Family Room,Living Room |
| Total Stories | 1 |
| Common Walls | No Common Walls |
| Air Conditioning Y/N | true |
| Heating Y/N | true |
| Fireplace Y/N | true |
| 3/4 Baths | 1 |
| Laundry Features | In Garage |
| Total Bedrooms | 4 |
| Entry Level | 1 |
| Main Level Bedrooms | 4 |
| Main Level Bathrooms | 2 |
| LivingAreaSource | Assessor |
| Total Baths | 2 |
Exterior Features
| Fencing | Block |
|---|---|
| Parking Features | Direct Access,Driveway,Garage Faces Front,Garage,RV Potential |
| Lot Features | Back Yard,Cul-De-Sac,Front Yard |
| Total Parking | 4 |
| Lot Size Area | 6400 |
| Foundation Details | Slab |
| Spa | false |
| Lot Size Acres | 0.1469 |
| Private Pool | false |
| Lot Size Source | Assessor |
Amenities
- Foreclosure
- Views
- Short Sale
- New Construction
- Adult 55+
- Lease To Own
- No HOA Fees
- Furnished
- Primary On Main
- Air Conditioning
- Seller Finance
- Green
- Fixer Upper
- Horse
- Golf
- Fireplace
- Deck
- Garage
- Basement
- Pool
Property vs Single Family Average in 90620
Price
Year Built
 Based on information from California Regional Multiple Listing Service, Inc. as of September 15, 2026 8:40 AM UTC This information is for your personal, non-commercial use and may not be used for any purpose other than to identify prospective properties you may be interested in purchasing. Display of MLS data is usually deemed reliable but is NOT guaranteed accurate by the MLS. Buyers are responsible for verifying the accuracy of all information and should investigate the data themselves or retain appropriate professionals. Information from sources other than the Listing Agent may have been included in the MLS data. Unless otherwise specified in writing, Broker/Agent has not and will not verify any information obtained from other sources. The Broker/Agent providing the information contained herein may or may not have been the Listing and/or Selling Agent.
 This information is deemed reliable but not guaranteed. You should rely on this information only to decide whether or not to further investigate a particular property. BEFORE MAKING ANY OTHER DECISION, YOU SHOULD PERSONALLY INVESTIGATE THE FACTS (e.g.square footage and lot size) with the assistance of an appropriate professional. You may use this information only to identify properties you may be interested in investigating further. All uses except for personal, non-commercial use in accordance with
