

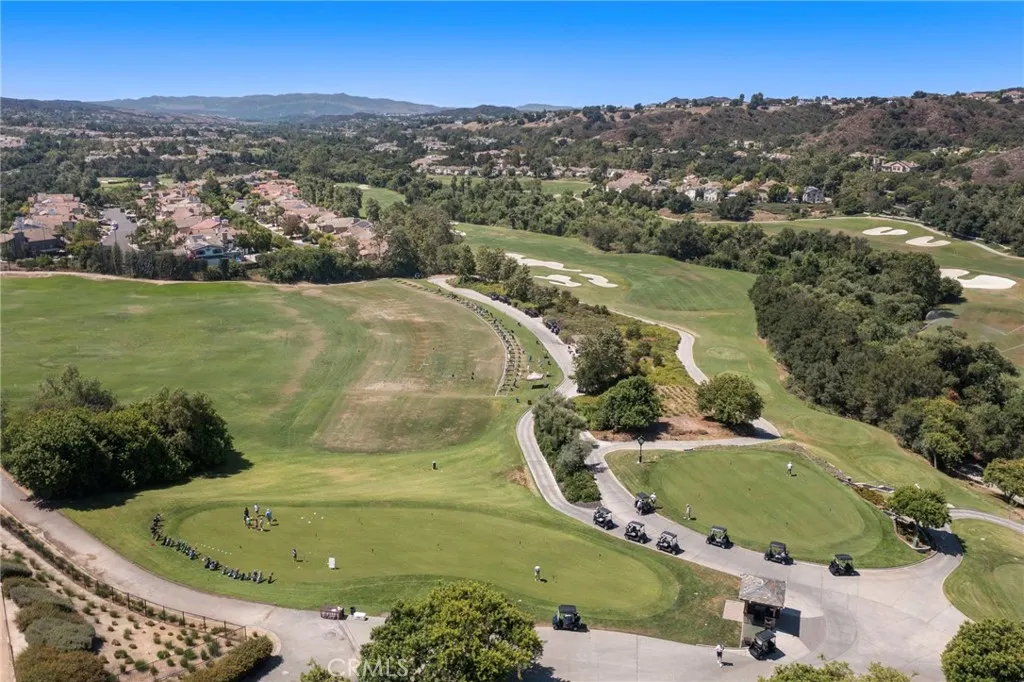
Open House Sun, Sep 13th 12:00 PM - 03:00 PM - Views - Golf Course
Address
1 Rue Cezanne, Coto de Caza, CA
Price
$ 3,499,000
Property Attributes
- MLS#OC26165994
- TypeSingle Family
- Listing Status Active
- CountyOrange
- CityCoto de Caza
- Area Coto De Caza
- NeighborhoodGrand Coto Estates 2 (GCE2)
- Zip92679
- Style
- Year Built1997
- Price$ 3,499,000
- Bedrooms5
- Full Bathrooms4
- Half Bathrooms1
- Sqr Footage4349
- Lot Size0.3808 Acres
Data Source:
California Regional MLS (CRMLS)
Property Description
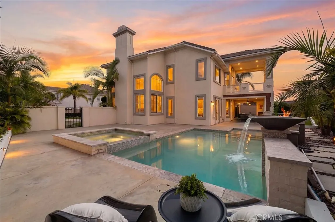
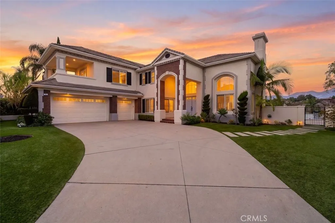
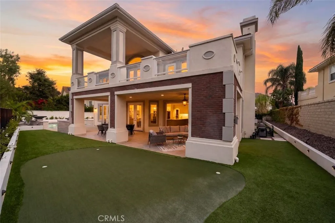
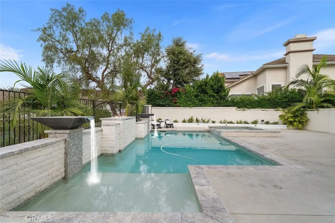
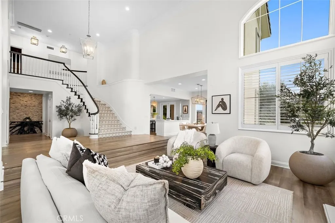
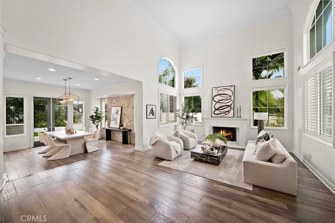
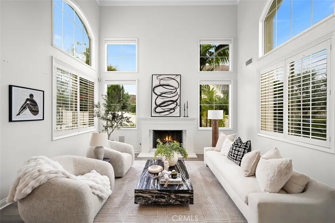
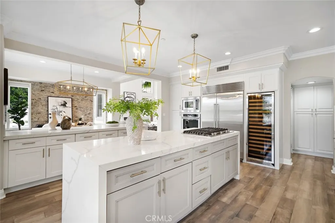
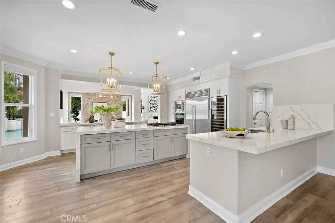
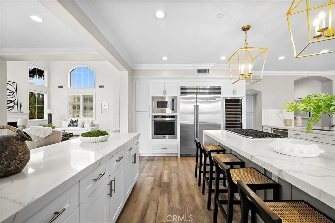
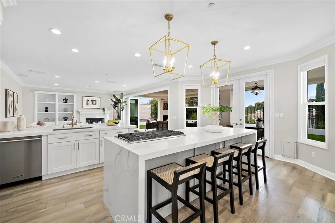
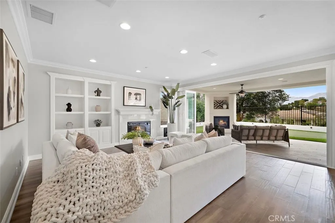
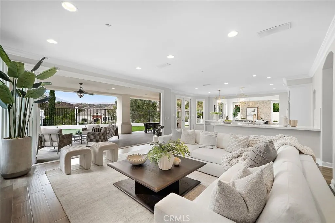
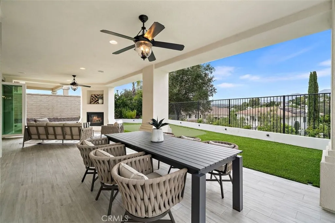
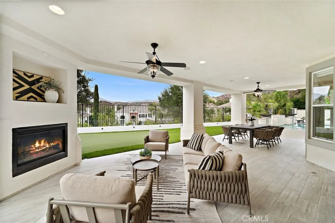
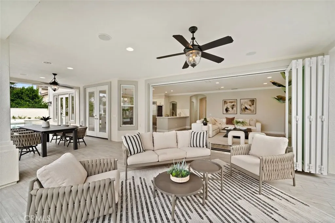
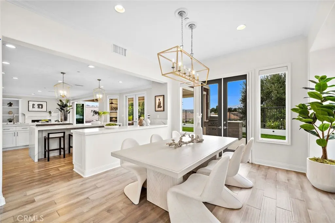
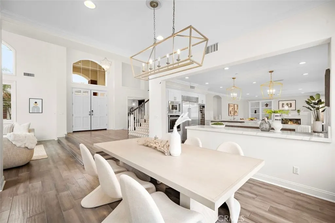
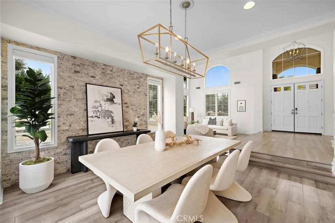
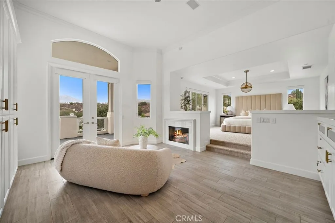
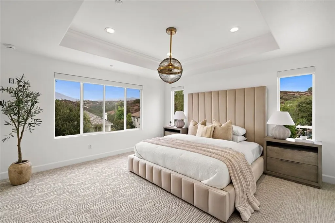
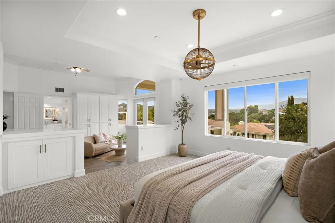
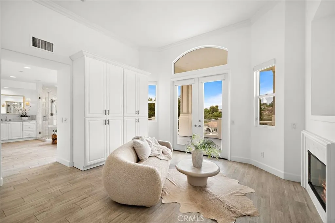
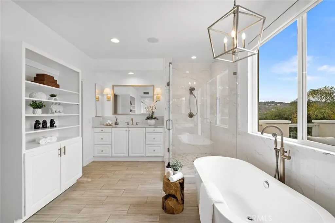
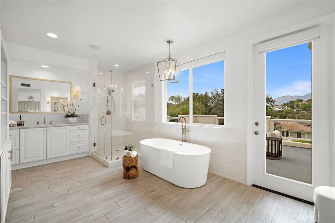
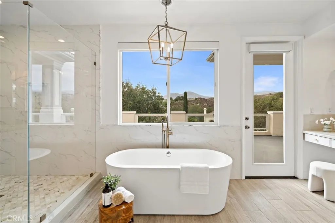
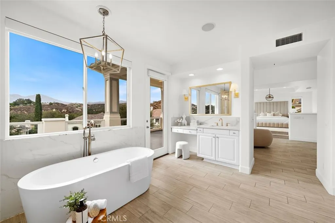
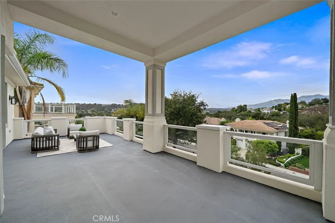
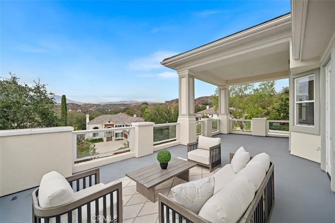
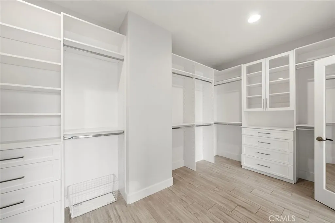
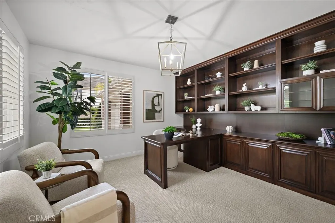
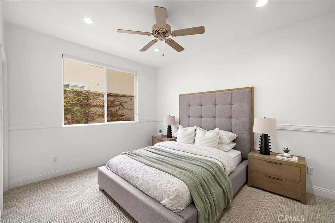
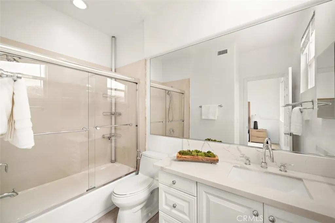
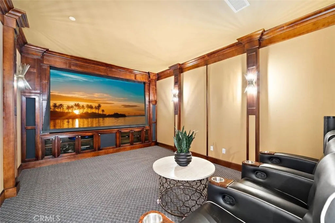
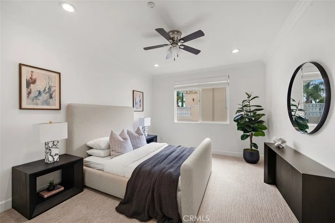
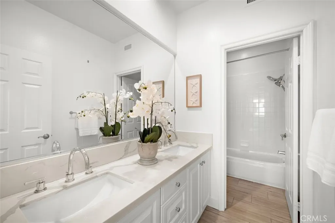
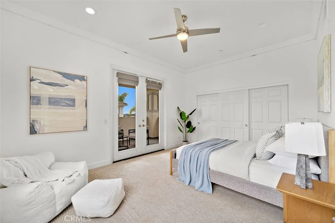
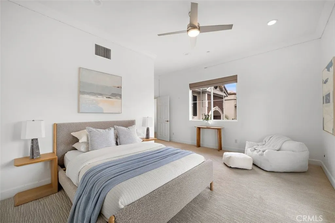
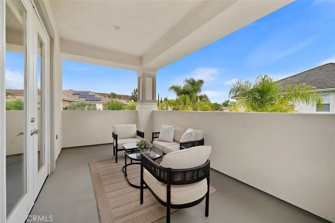
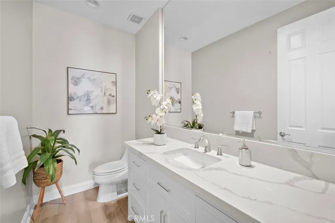
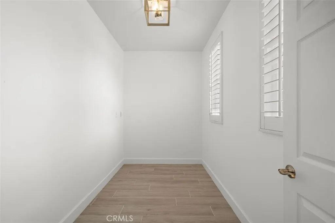
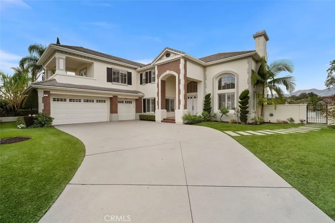
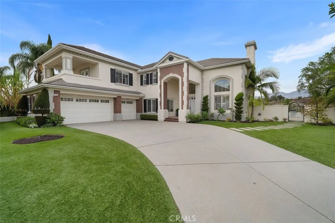
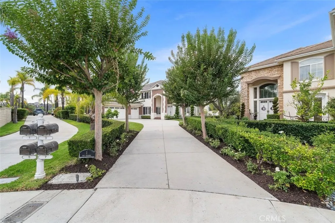
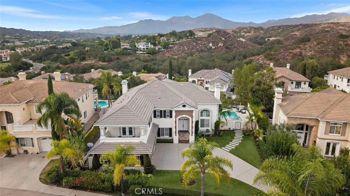
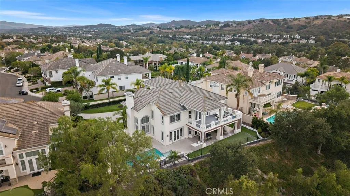
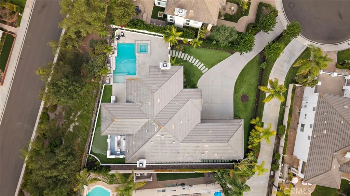
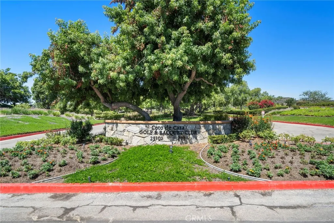
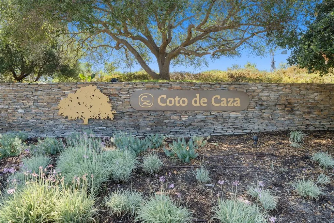
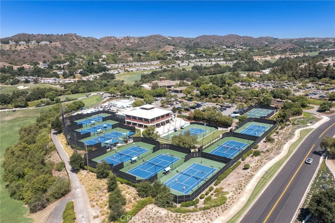
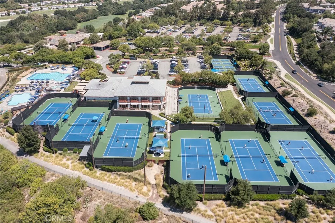
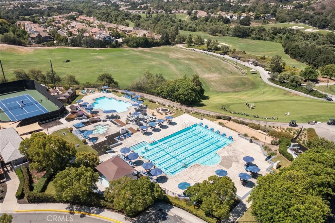
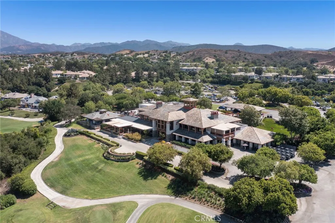
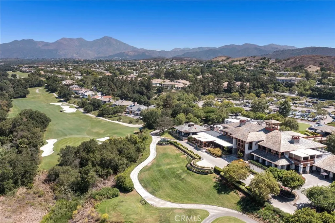
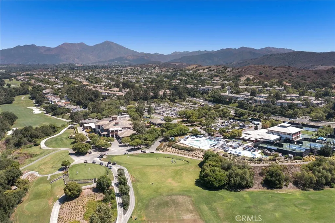
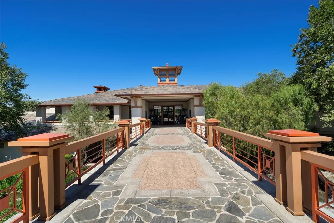
Welcome to this exceptional estate located on a quiet cul-de-sac in the prestigious Grand Coto Estates of Coto de Caza. Set in one of the community’s most desirable locations, the home offers a long private driveway, elegant architecture, and a thoughtfully designed floor plan ideal for both everyday living and entertaining. A dramatic formal living room welcomes you with soaring cathedral ceilings, a fireplace, and expansive windows that fill the home with natural light. The formal dining room and spacious family room provide inviting spaces for gatherings and relaxation. The chef’s kitchen is a standout, featuring two oversized islands, quartz countertops, a marble mosaic backsplash, custom cabinetry, a walk-in pantry, a built-in wine refrigerator, Sub-Zero refrigeration, and Viking professional appliances—blending luxury and functionality for both daily use and entertaining. The primary suite serves as a private retreat with double-door entry, generous space, and French doors opening to a large balcony with Saddleback Mountain views. The spa-like bath enhances the sense of comfort and tranquility. Designed for versatility, the home includes a main-floor ensuite bedroom, a dedicated office, and a converted home theater for entertainment. The resort-style backyard offers a pool, covered patio, outdoor fireplace, built-in BBQ, putting green, and multiple seating areas for year-round enjoyment. Residents of Coto de Caza enjoy a premier guard-gated lifestyle with trails, parks, sports courts, and exclusive access to the Coto de Caza Golf & Racquet Club and the Coto de Caza Country Club, offering world-class golf, tennis, fitness, and social amenities. The community is also served by top-rated schools, and is conveniently located near shopping, dining, and major freeways.
| Elementary School | Middle School | High School |
|---|---|---|
| Wagon Wheel Elementary School | Las Flores Middle School | Tesoro High School |
| Price History | |
|---|---|
| 7/30/2026 | Listed $3,499,000 |
General Features
| Living Area | 4349 |
|---|---|
| Sewer | Public Sewer |
| Heating | Central,Forced Air,Fireplace(s),Natural Gas,Zoned |
| Cooling | Central Air,Dual,Zoned |
| Utilities | Cable Available,Cable Connected,Electricity Available,Electricity Connected,Natural Gas Available,Natural Gas Connected,Phone Available,Sewer Available,Sewer Connected,Underground Utilities,Water Available,Water Connected |
| Possession | Close Of Escrow |
| Roof | Concrete |
| Appliances | 6 Burner Stove,Built-In Range,Convection Oven,Dishwasher,Exhaust Fan,Electric Oven,Freezer,Gas Cooktop,Disposal,Gas Water Heater,Ice Maker,Microwave,Refrigerator,Range Hood,Self Cleaning Oven,Water Softener,VentedExhaust Fan,Water To Refrigerator,Water Heater |
| HOA Fee | 385 |
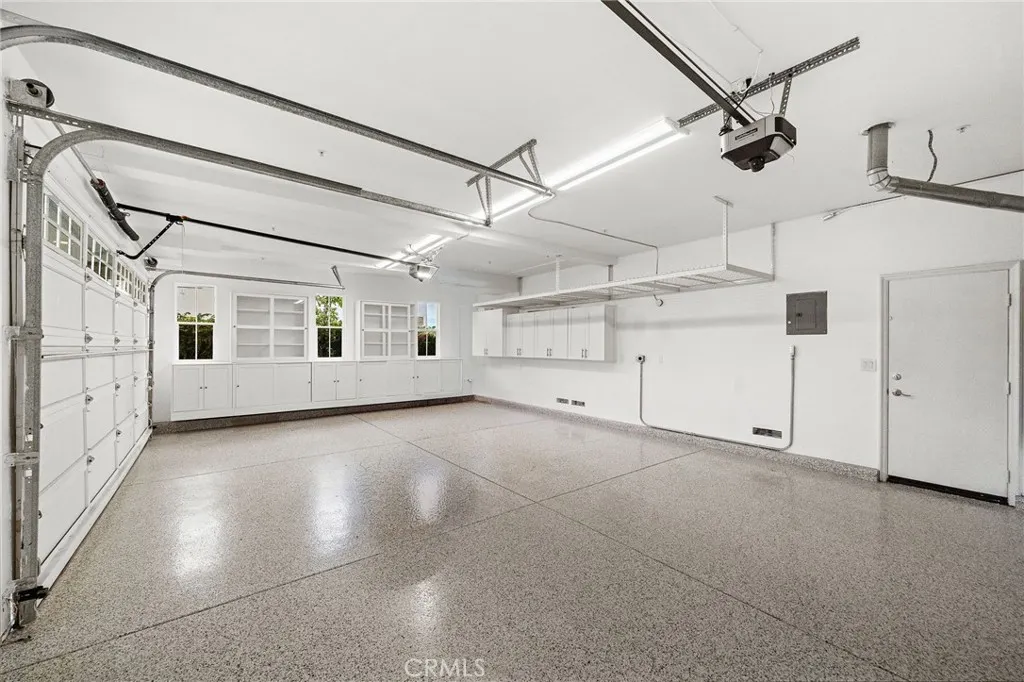
| Garage Spaces | 3 |
| Patio/Porch Features | Covered,Deck,Enclosed,Open,Patio |
| Architectural Style | Modern |
| Pool Features | Gunite,Gas Heat,Heated Passively,Heated,In Ground,Private,Waterfall |
| Security Features | Security System,Carbon Monoxide Detector(s),Gated with Guard,Gated Community,24 Hour Security,Smoke Detector(s),Security Lights |
| Construction Materials | Brick,Glass,Stucco,Copper Plumbing |
| Year Built | 1997 |
| Electric | Electricity - On Bond,Electricity - On Property,220 Volts |
| View | Hills |
| Stories Count | 2 |
| Levels | Two |
| Property Subtype | Single Family Residence |
| Community Features | Biking,Curbs,Golf,Gutter(s),Hiking,Near National Forest,Preserve/Public Land,Rural,Ravine,Storm Drain(s),Street Lights,Suburban,Sidewalks,Gated |
| Accessibility | None |
| Assoc Fee Paid Per | Monthly |
| County | Orange |
| New Construction | false |
| Property Type | Residential |
| Association Amenities | Maintenance Grounds,Playground,Guard |
| HOA | true |
| Attached Garage | true |
| Subdivision Name | Grand Coto Estates 2 (GCE2) |
| Garage Y/N | true |
| Full Baths | 4 |
| Special Listing Conditions | Standard |
| Status | Active |
| Directions | Coto de Caza Drive, San Miguel right, Rue Cezanne |
| High School | Tesoro |
| City | Coto de Caza |
| Disclosures | Covenants/Restrictions Disclosure,HOA Disclosure,Home Warranty |
| Association Name | CZ Master |
| Entry Location | 1 |
| Senior Community Y/N | false |
| High School District | Capistrano Unified |
| Number Of Units Total | 72 |
| MLS Area | CC - Coto De Caza |
| Lot Size Units | Square Feet |
| Lot Size Square Feet | 16589 |
| Listing Terms | Cash,Conventional |
| Spa Features | Heated,In Ground,Private |
| Elementary School | Wagon Wheel |
| Property Attached Y/N | false |
| Land Lease Y/N | false |
| Current Financing | None |
| Middle/Junior High School | Las Flores |
| Property Condition | Updated/Remodeled,Turnkey |
| Additional Parcels Y/N | false |
| Lease Considered Y/N | false |
| Structure Type | House |
| Living Area Units | Square Feet |
| Builder Name | Toll Brothers |
| Standard Status | Active |
| Occupancy Type | Owner |
| Year Built Source | Assessor |
| Tax Lot | 37 |
| Property Sub Type Additional | Single Family Residence |
| Expected Active Date | 2026-07-30 |
| PostalCity | TRABUCO CANYON |
Interior Features
| Interior Amenities | Breakfast Bar,Built-in Features,Brick Walls,Balcony,Breakfast Area,Block Walls,Tray Ceiling(s),Ceiling Fan(s),Cathedral Ceiling(s),Coffered Ceiling(s),Separate/Formal Dining Room,Eat-in Kitchen,High Ceilings,In-Law Floorplan,Open Floorplan,Pantry,Quartz Counters,See Remarks,Suspended Ceiling(s),Wired for Data,Wired for Sound |
|---|---|
| Flooring | Carpet,Tile,Wood |
| Fireplace Features | Bath,Gas,Gas Starter,Living Room,Primary Bedroom |
| Total Stories | 2 |
| Common Walls | No Common Walls |
| Air Conditioning Y/N | true |
| Heating Y/N | true |
| Window Features | Double Pane Windows,Plantation Shutters,Roller Shields,Screens,Skylight(s),Shutters,Tinted Windows |
| Fireplace Y/N | true |
| Half Baths | 1 |
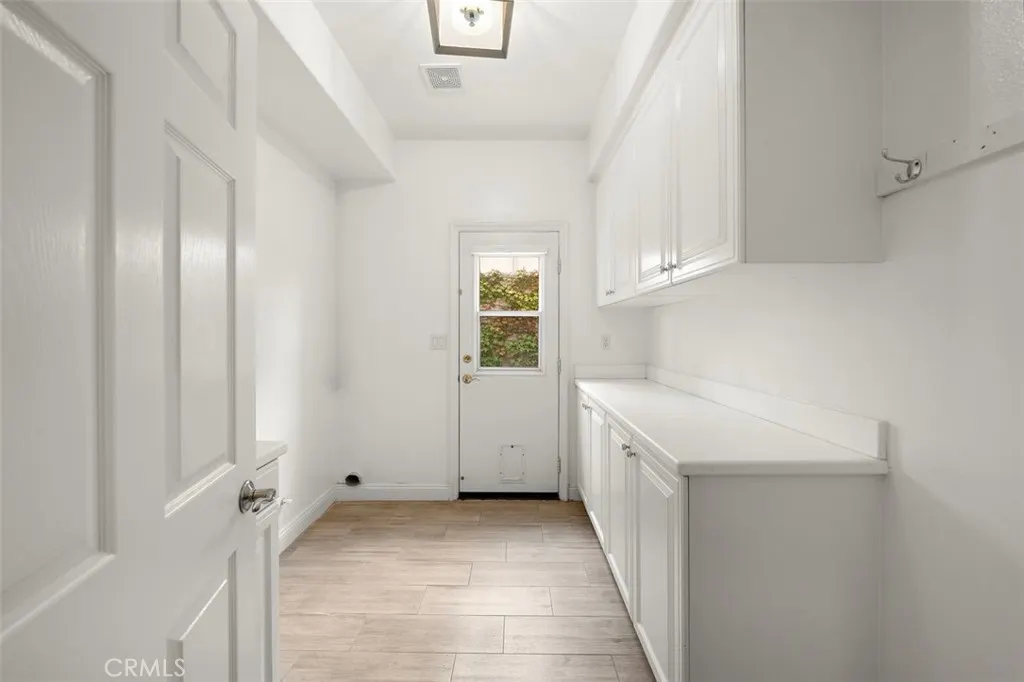
| Laundry Features | Washer Hookup,Electric Dryer Hookup,Gas Dryer Hookup,Inside,Laundry Room |
| Total Bedrooms | 5 |
| Entry Level | 1 |
| Main Level Bedrooms | 1 |
| Main Level Bathrooms | 2 |
| LivingAreaSource | Assessor |
| Total Baths | 5 |
Exterior Features
| Exterior Amenities | Lighting,Rain Gutters,Fire Pit |
|---|---|
| Fencing | Block,Privacy,Stucco Wall,Wrought Iron |
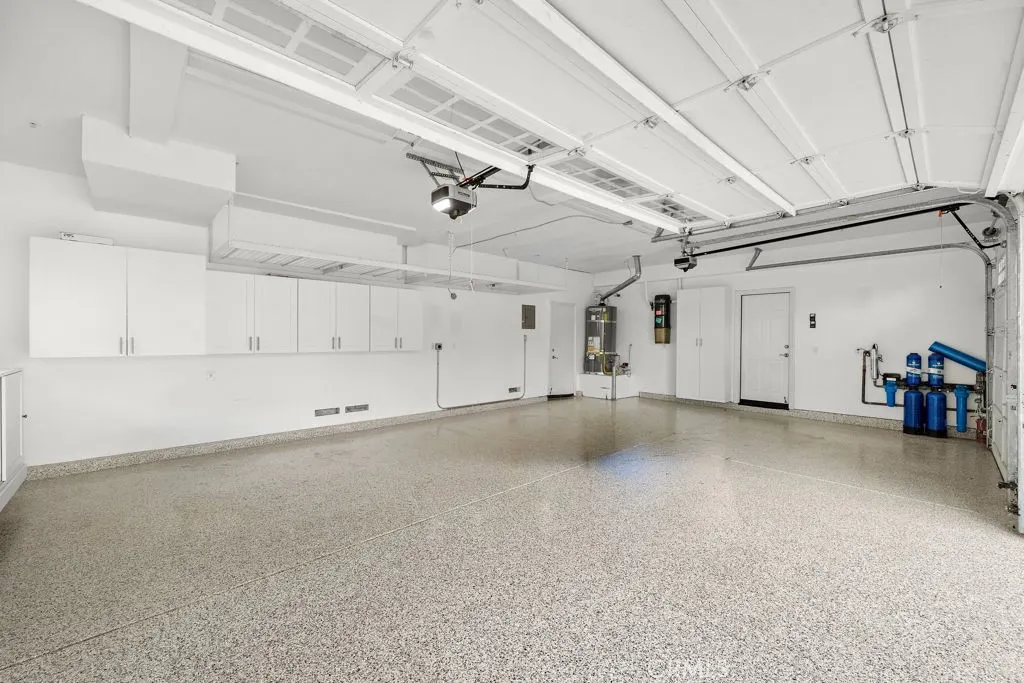
| Parking Features | Concrete,Door-Multi,Direct Access,Driveway Level,Driveway,Garage Faces Front,Garage,Oversized,Storage |
| Lot Features | Cul-De-Sac,Garden,Sprinklers In Rear,Sprinklers In Front,Lawn,Landscaped,Level,Paved,Sprinklers On Side,Sprinkler System,Street Level,Value In Land,Yard |
| Water Source | Public |
| Total Parking | 3 |
| Lot Size Area | 16589 |
| Foundation Details | Slab |
| Spa | true |
| Lot Size Acres | 0.3808 |
| Road Surface Type | Paved |
| Private Pool | true |
| Lot Size Source | Assessor |
| Door Features | Double Door Entry,French Doors,Panel Doors,Sliding Doors |
| Road Frontage Type | City Street,Private Road |
Amenities
- Foreclosure
- Views
- Short Sale
- New Construction
- Adult 55+
- Lease To Own
- No HOA Fees
- Furnished
- Primary On Main
- Air Conditioning
- Seller Finance
- Green
- Fixer Upper
- Horse
- Golf
- Fireplace
- Deck
- Garage
- Basement
- Pool
Property vs Single Family Average in 92679
Price
Year Built
 Based on information from California Regional Multiple Listing Service, Inc. as of September 13, 2026 8:11 AM UTC This information is for your personal, non-commercial use and may not be used for any purpose other than to identify prospective properties you may be interested in purchasing. Display of MLS data is usually deemed reliable but is NOT guaranteed accurate by the MLS. Buyers are responsible for verifying the accuracy of all information and should investigate the data themselves or retain appropriate professionals. Information from sources other than the Listing Agent may have been included in the MLS data. Unless otherwise specified in writing, Broker/Agent has not and will not verify any information obtained from other sources. The Broker/Agent providing the information contained herein may or may not have been the Listing and/or Selling Agent.
 This information is deemed reliable but not guaranteed. You should rely on this information only to decide whether or not to further investigate a particular property. BEFORE MAKING ANY OTHER DECISION, YOU SHOULD PERSONALLY INVESTIGATE THE FACTS (e.g.square footage and lot size) with the assistance of an appropriate professional. You may use this information only to identify properties you may be interested in investigating further. All uses except for personal, non-commercial use in accordance with
