

Price Reduction - Views - Eco Friendly
Address
6573 E North View Drive, Anaheim Hills, CA
Price
$ 1,499,000
Property Attributes
- MLS#OC26154867
- TypeSingle Family
- Listing Status Active
- CountyOrange
- CityAnaheim Hills
- Area Anaheim Hills
- NeighborhoodNorthview (NORV)
- Zip92807
- Style
- Year Built1977
- Price$ 1,499,000
- Bedrooms4
- Full Bathrooms2
- Half Bathrooms1
- Sqr Footage2500
- Lot Size0.1573 Acres
Data Source:
California Regional MLS (CRMLS)
Property Description
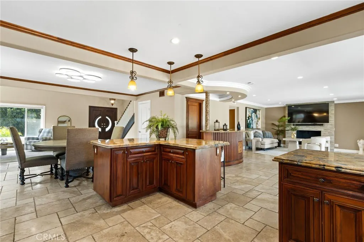
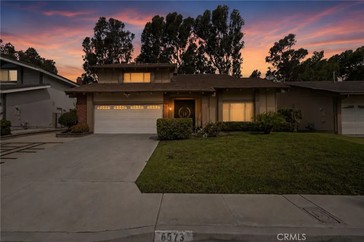
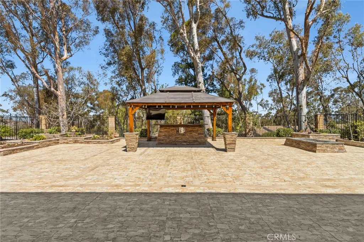
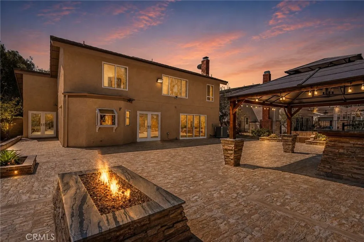
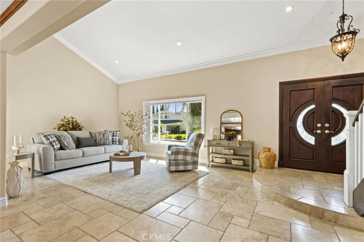
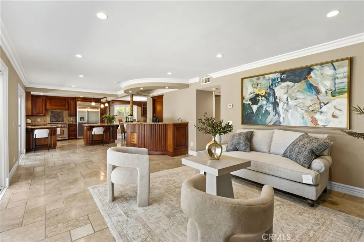
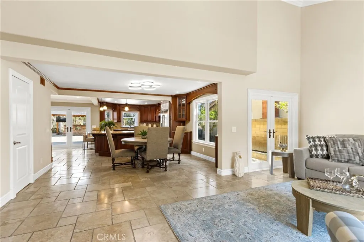
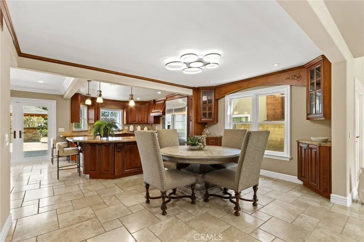
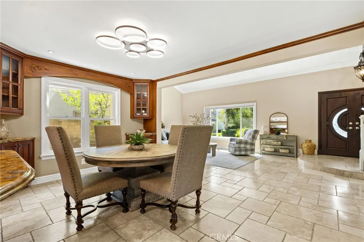
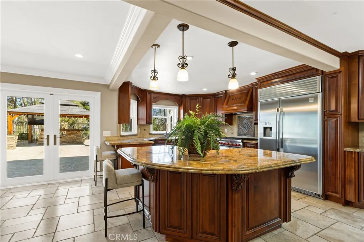
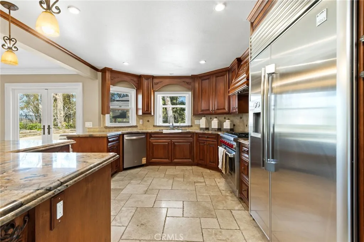
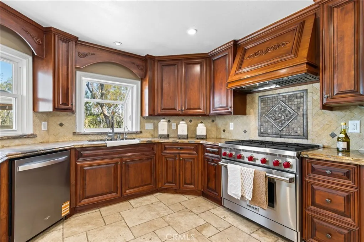
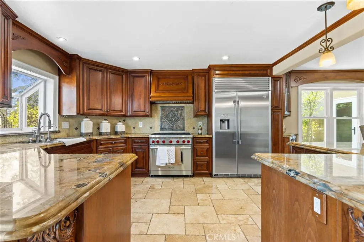
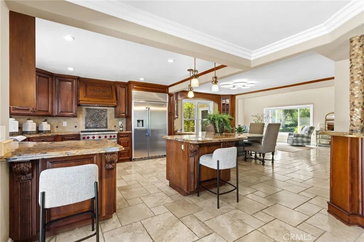
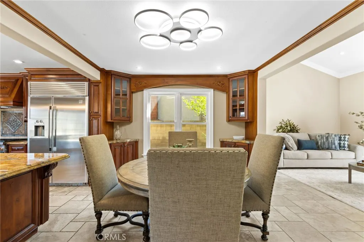
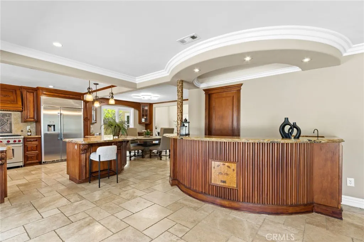
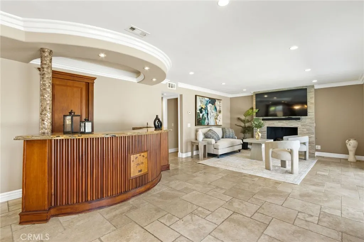
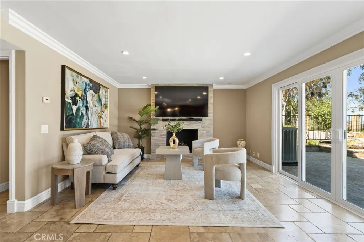
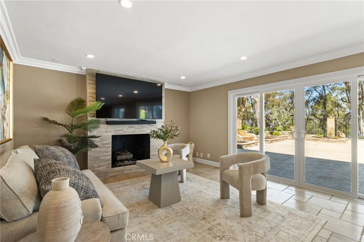
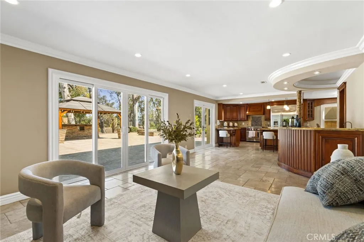
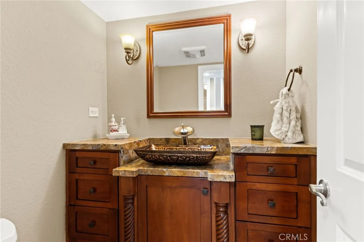
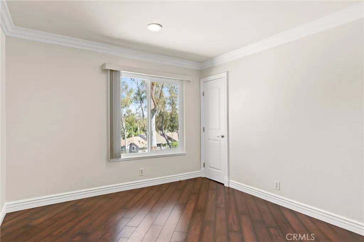
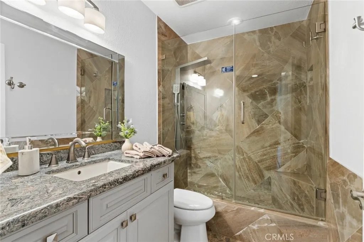
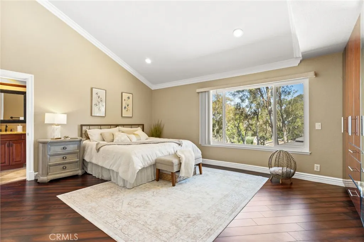
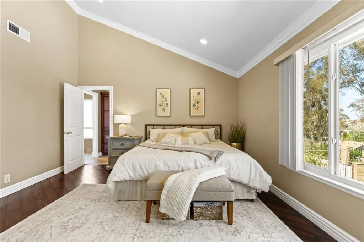
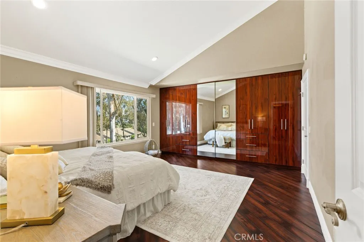
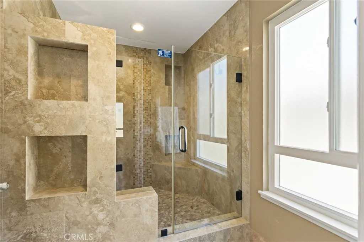
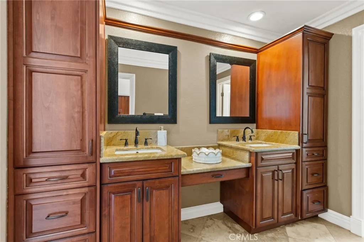
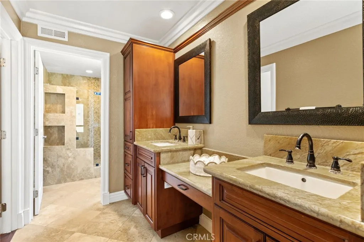
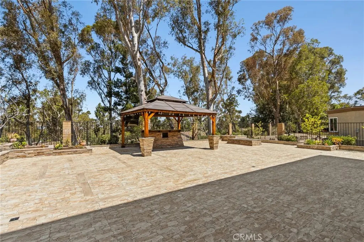
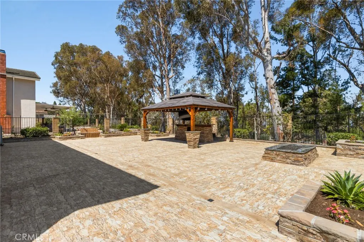
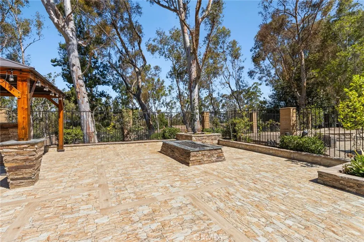
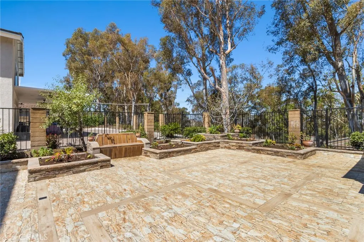
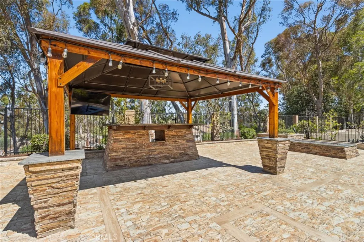
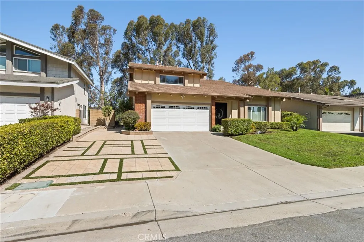
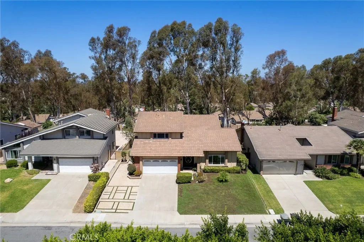
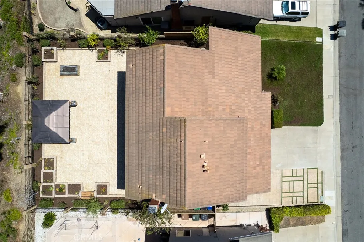
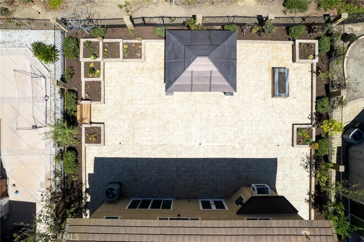
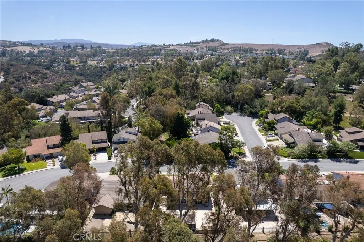
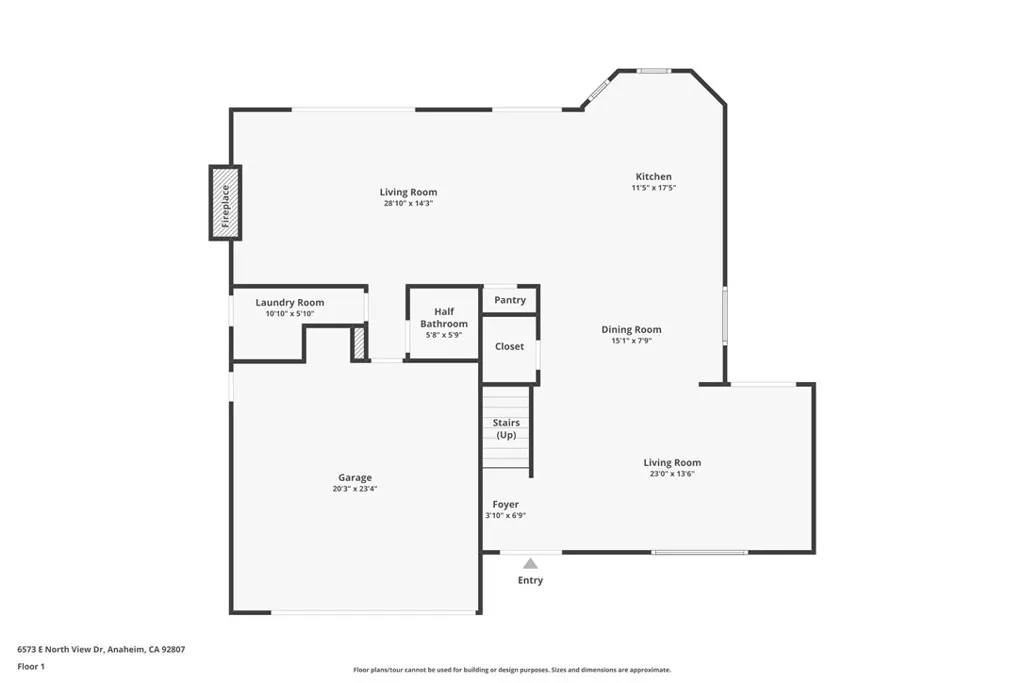
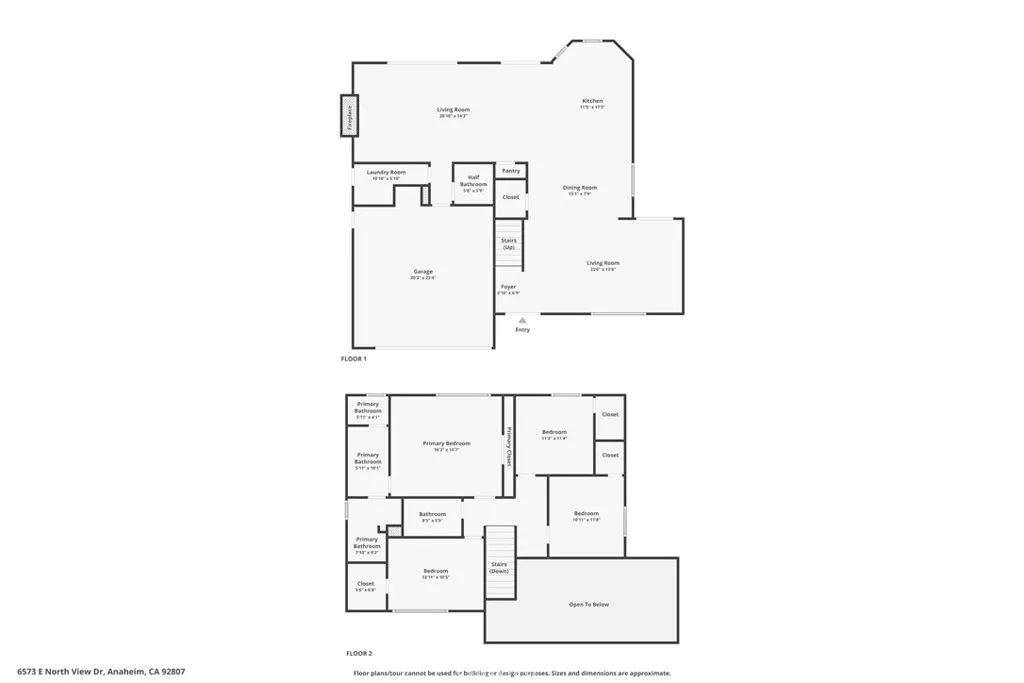
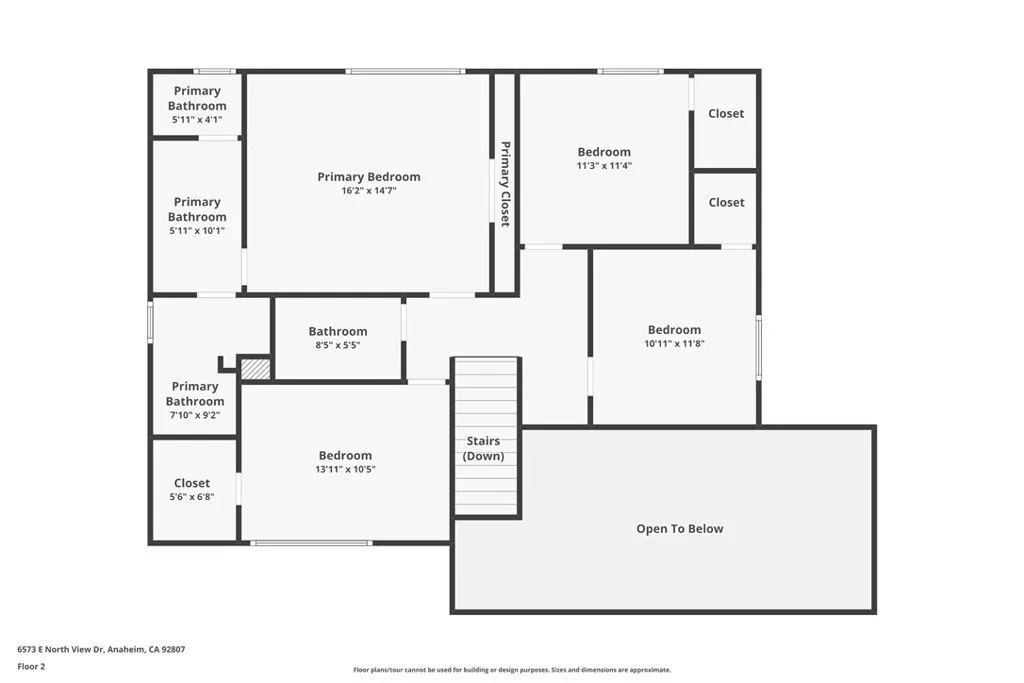
A MUST SEE, Elite Location, an Expansive Flat Yard, and permitted Opened Up Floor Plan, Over $300,000 Spent in Upgrades. Perched on a quiet cul-de-sac in the sought-after North View enclave of Anaheim Hills, this meticulously cared-for home represents a truly unique find. -RESORT BACKYARD: Positioned on a nearly 7,000-sq-ft flat lot, the residence welcomes you with a sprawling and wide driveway. The exterior grounds feature a private backyard resort wrapped in premium porcelain tile hardscaping, with an inviting fire pit, custom seating, ample Fruit Trees, an Outdoor Entertainment Gazebo with bar, a large TV and storage. -INTERIOR LIVING SPACE: Masterfully engineered alongside top architects for the owners' personal enjoyment, no expense was spared with the highest caliber materials and craftsmanship. For the discerning buyer, this offers an incredible option to bypass skyrocketing costs and stress of a high-quality remodel. Stepping directly into an elegant, turnkey lifestyle, a complete transformation continues with an exceptionally open, bright floor plan that feels even larger than it measures, designed to honor both quiet family life and grand-scale entertaining. Flooded with natural light through new energy-efficient windows and upgraded doors, the home features seamless porcelain tile and premium laminate flooring beneath recessed LED lighting, while a cozy fireplace anchors the primary living space. -CHEF'S KITCHEN & BAR: At the heart of the home and open to both sides, is a remodeled chef’s kitchen showcasing custom cabinetry, premium countertops, an elite 6-burner Wolf gas range, a massive 48-inch built-in professional refrigerator, and a new dishwasher—across from a custom made wet bar and walk-in pantry. -BEDROOMS & BATHS: The upper level serves as a peaceful family retreat hosting restfully appointed accommodations, Meticulously renovated bathrooms, Wall to wall custom cabinetry in the primary suite, and spacious walk-in closets with built-in shelving across the other bedrooms. GARAGE: The pristine garage completes the home's infrastructure, outfitted with new epoxy flooring, a 220-volt, 60-amp EV charging outlet. -LOCATION: Perfectly situated near Anaheim Hills Golf Course, Oak Canyon Nature Center, and award-winning schools, this customized masterpiece balances luxury with the true feeling of home. Low HOA in a great neighborhood.
| Elementary School | Middle School | High School |
|---|---|---|
| Anaheim Hills Elementary School | El Rancho Charter Middle School | Canyon High School |
| Price History | |
|---|---|
| 7/15/2026 | Listed $1,590,000 |
| 8/3/2026 | 3$1,549,000 |
| 8/24/2026 | 3$1,499,000 |
General Features
| Living Area | 2500 |
|---|---|
| Sewer | Public Sewer |
| Heating | Central,Natural Gas |
| Cooling | Central Air |
| Utilities | Cable Connected,Electricity Connected,Natural Gas Connected,Phone Connected,Sewer Connected,Water Connected |
| Possession | Close Of Escrow |
| Roof | Spanish Tile |
| Appliances | 6 Burner Stove,Convection Oven,Double Oven,Dishwasher,ENERGY STAR Qualified Appliances,Freezer,Gas Cooktop,Gas Oven,Gas Range,Gas Water Heater,Ice Maker,Refrigerator,Range Hood,Water Heater |
| HOA Fee | 113 |
| Garage Spaces | 2 |
| Patio/Porch Features | Open,Patio |
| Architectural Style | Mediterranean |
| Pool Features | None |
| Security Features | Fire Detection System,Smoke Detector(s) |
| Construction Materials | Brick Veneer,Drywall,Glass,Stucco |
| Year Built | 1977 |
| Electric | 220 Volts in Garage,220 Volts in Laundry |
| View | Canyon,Neighborhood,Trees/Woods |
| Stories Count | 2 |
| Levels | Two |
| Property Subtype | Single Family Residence |
| Community Features | Biking,Curbs,Foothills,Hiking,Lake,Park,Street Lights,Sidewalks |
| Accessibility | None |
| Assoc Fee Paid Per | Monthly |
| County | Orange |
| New Construction | false |
| Property Type | Residential |
| Association Amenities | Maintenance Grounds |
| HOA | true |
| Attached Garage | true |
| Energy Efficient | Appliances |
| Subdivision Name | Northview (NORV) |
| Garage Y/N | true |
| Other Structures | Gazebo |
| Full Baths | 2 |
| Special Listing Conditions | Standard |
| Status | Active |
| Directions | Cross Streets: Nohl Ranch Road & E North View Drive. |
| High School | Canyon |
| City | Anaheim Hills |
| Disclosures | Covenants/Restrictions Disclosure |
| Association Name | North View |
| Entry Location | Front |
| Senior Community Y/N | false |
| High School District | Orange Unified |
| Open Parking Spaces | 3 |
| Number Of Units Total | 1 |
| MLS Area | 77 - Anaheim Hills |
| Lot Size Units | Square Feet |
| Lot Size Square Feet | 6852 |
| Listing Terms | Cash,Cash to New Loan,Conventional |
| Spa Features | None |
| Elementary School | Anaheim Hills |
| Property Attached Y/N | false |
| Land Lease Y/N | false |
| Middle/Junior High School | El Rancho Charter |
| Property Condition | Additions/Alterations,Building Permit,Updated/Remodeled |
| Additional Parcels Y/N | false |
| Lease Considered Y/N | false |
| Virtual Tour | https://www.zillow.com/view-imx/3e0927e8-00b1-47c1-b3b3-fc6b96c75264?wl=true&setAttribution=mls&initialViewType=pano |
| Structure Type | House |
| Living Area Units | Square Feet |
| Standard Status | Active |
| Occupancy Type | Vacant |
| Year Built Source | Assessor |
| Tax Lot | 10 |
| Property Sub Type Additional | Single Family Residence |
| Expected Active Date | 2026-07-25 |
| PostalCity | ANAHEIM |
Interior Features
| Interior Amenities | Wet Bar,Breakfast Bar,Breakfast Area,Cathedral Ceiling(s),Separate/Formal Dining Room,High Ceilings,Open Floorplan,Pantry,Stone Counters,Storage,Bar,All Bedrooms Up,Primary Suite,Walk-In Pantry,Walk-In Closet(s) |
|---|---|
| Flooring | Stone,Vinyl |
| Fireplace Features | Family Room |
| Total Stories | 2 |
| Common Walls | No Common Walls |
| Air Conditioning Y/N | true |
| Heating Y/N | true |
| Window Features | Blinds,Bay Window(s),Double Pane Windows,ENERGY STAR Qualified Windows,Screens |
| Fireplace Y/N | true |
| Half Baths | 1 |
| Laundry Features | Electric Dryer Hookup,Gas Dryer Hookup,Inside,Laundry Room |
| Total Bedrooms | 4 |
| Entry Level | 1 |
| Main Level Bathrooms | 1 |
| LivingAreaSource | Appraiser |
| Total Baths | 3 |
Exterior Features
| Exterior Amenities | Rain Gutters |
|---|---|
| Fencing | Block,Wrought Iron |
| Parking Features | Door-Multi,Driveway,Garage Faces Front,Garage,Garage Door Opener,Off Street |
| Lot Features | 0-1 Unit/Acre |
| Water Source | Public |
| Total Parking | 5 |
| Lot Size Area | 6852 |
| Foundation Details | Slab |
| Spa | false |
| Lot Size Acres | 0.1573 |
| Road Surface Type | Paved |
| Private Pool | false |
| Lot Size Source | Public Records |
| Road Frontage Type | City Street |
| Other Equipment | Satellite Dish |
Amenities
- Foreclosure
- Views
- Short Sale
- New Construction
- Adult 55+
- Lease To Own
- No HOA Fees
- Furnished
- Primary On Main
- Air Conditioning
- Seller Finance
- Green
- Fixer Upper
- Horse
- Golf
- Fireplace
- Deck
- Garage
- Basement
- Pool
Property vs Single Family Average in 92807
Price
Year Built
 Based on information from California Regional Multiple Listing Service, Inc. as of September 14, 2026 8:09 AM UTC This information is for your personal, non-commercial use and may not be used for any purpose other than to identify prospective properties you may be interested in purchasing. Display of MLS data is usually deemed reliable but is NOT guaranteed accurate by the MLS. Buyers are responsible for verifying the accuracy of all information and should investigate the data themselves or retain appropriate professionals. Information from sources other than the Listing Agent may have been included in the MLS data. Unless otherwise specified in writing, Broker/Agent has not and will not verify any information obtained from other sources. The Broker/Agent providing the information contained herein may or may not have been the Listing and/or Selling Agent.
 This information is deemed reliable but not guaranteed. You should rely on this information only to decide whether or not to further investigate a particular property. BEFORE MAKING ANY OTHER DECISION, YOU SHOULD PERSONALLY INVESTIGATE THE FACTS (e.g.square footage and lot size) with the assistance of an appropriate professional. You may use this information only to identify properties you may be interested in investigating further. All uses except for personal, non-commercial use in accordance with
