

Water Views - Primary on Main
Address
34042 Cambridge Road, Dana Point, CA
Price
$ 3,695,000
Property Attributes
- MLS#OC26120150
- TypeSingle Family
- Listing Status Active
- CountyOrange
- CityDana Point
- Area Del Obispo
- NeighborhoodVillage At Dana Point (VDP)
- Zip92629
- Style
- Year Built1990
- Price$ 3,695,000
- Bedrooms4
- Full Bathrooms3
- Half Bathrooms1
- Sqr Footage3231
- Lot Size0.2235 Acres
Data Source:
California Regional MLS (CRMLS)
Property Description
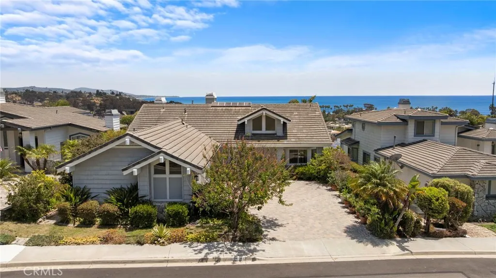
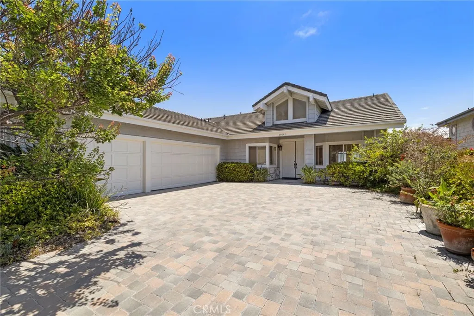
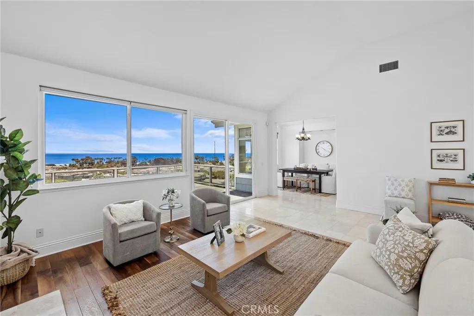
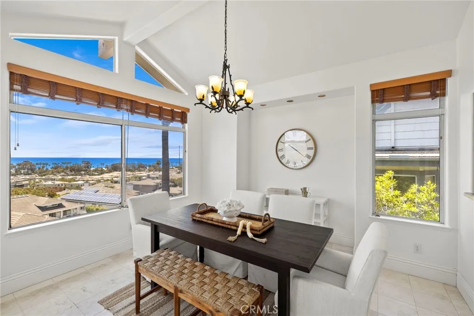
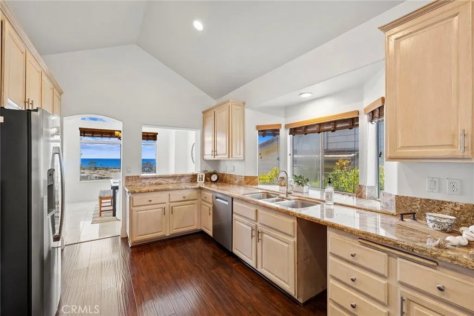
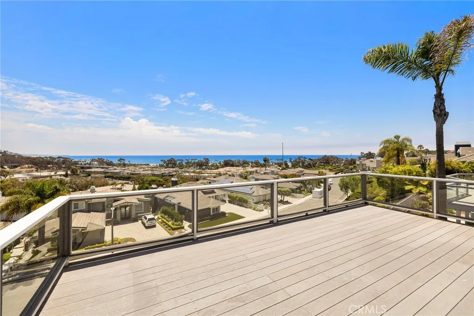
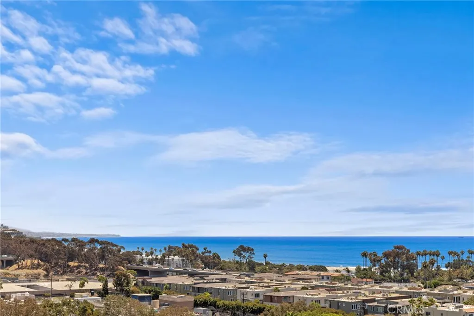
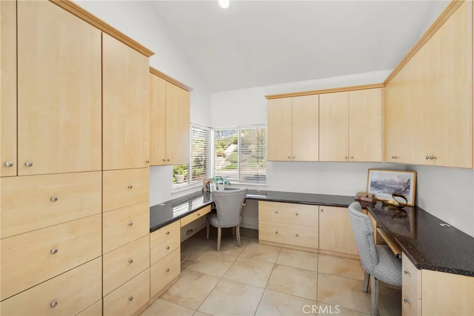
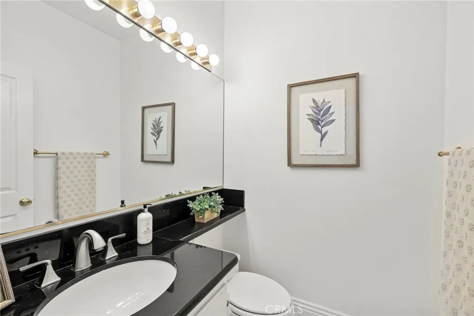
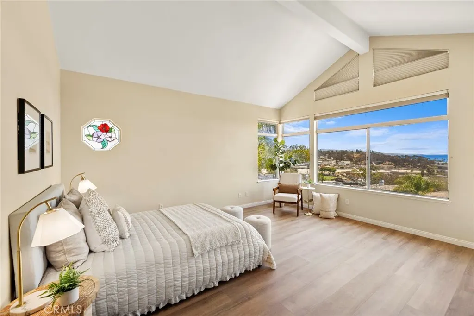
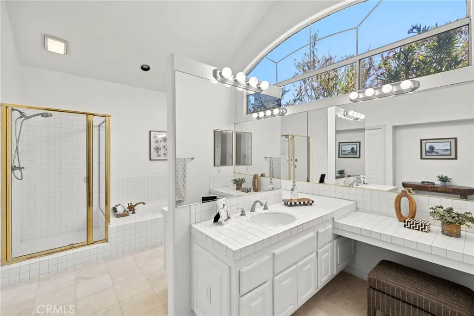
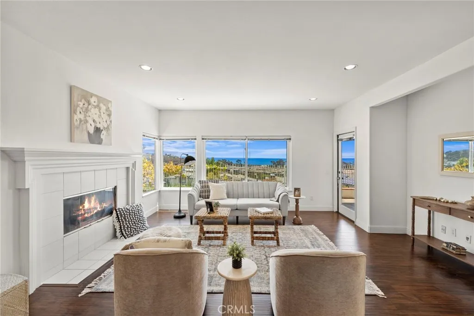
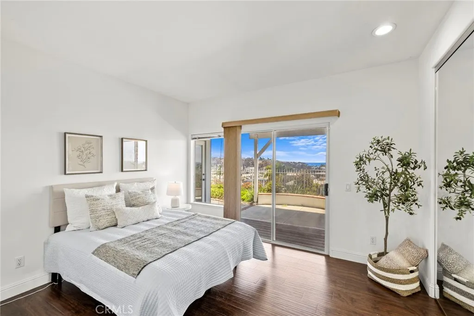
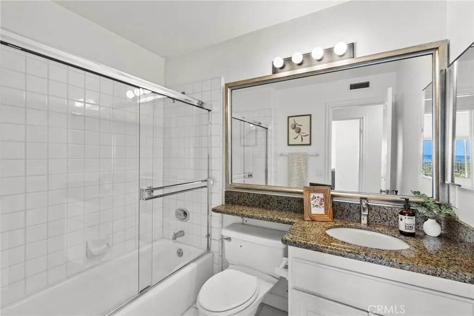
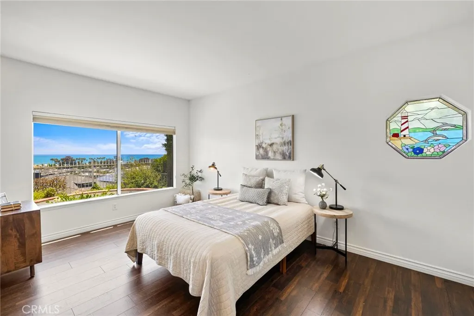
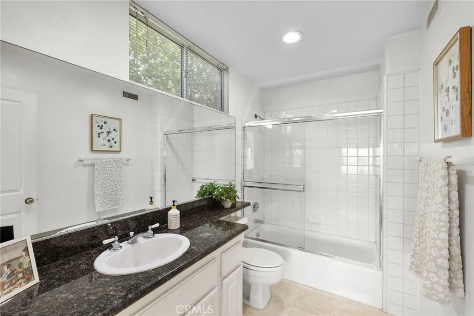
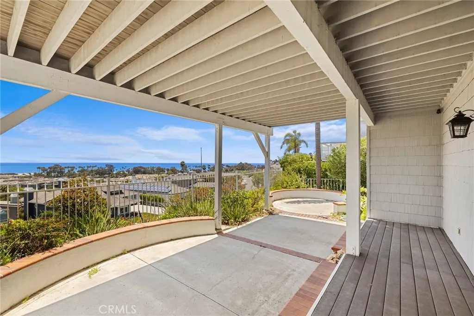
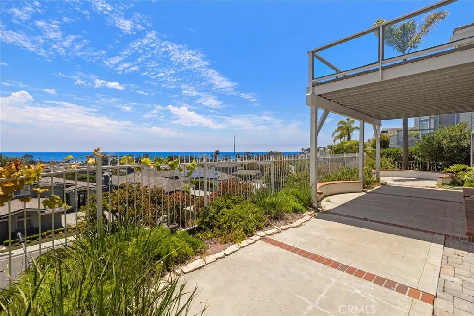
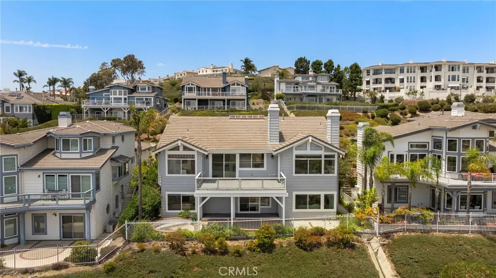
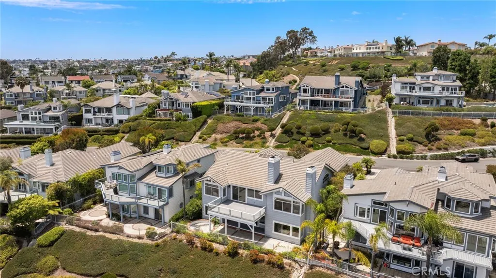
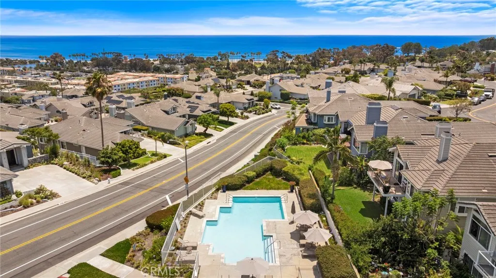
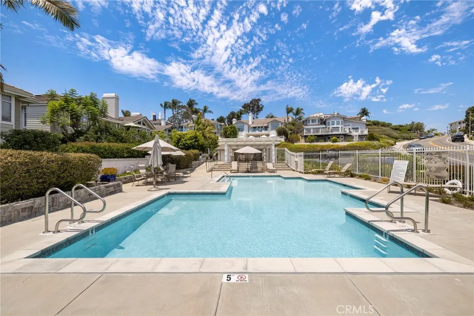
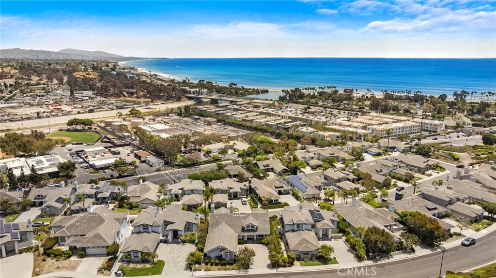
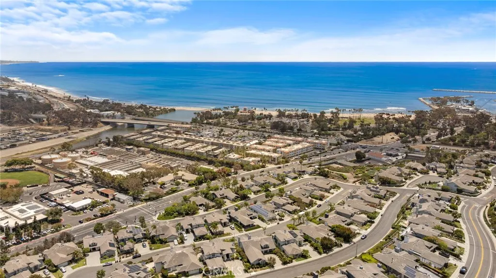
Perched above Dana Point Harbor on a quiet cul-de-sac in the sought-after Village of Dana Point, this light-filled coastal residence offers ocean views from both levels and an effortless Southern California lifestyle just moments from the water. Step inside to a bright and inviting atmosphere defined by soaring ceilings, expansive windows, and elevated finishes. The main entry level features elegant limestone flooring throughout the entry, hallway, and dining room, transitioning into warm hardwood flooring in the main living area. The spacious living room flows seamlessly to an oversized Trex deck, where panoramic ocean and coastline views provide the perfect backdrop for sunset entertaining. The thoughtfully designed kitchen and stairs are outfitted with durable waterproof laminate, blending practicality with style. The floor plan features a main-level primary suite and a dedicated office space—featuring classic tile flooring that also extends to the laundry room—offering the convenience of single-level living. The lower level, finished in beautiful hardwood flooring, serves as a private retreat with additional bedrooms, ocean views, all-limestone bathrooms, and access to a peaceful backyard setting. Just a quarter-mile from Dana Point Harbor and Doheny State Beach, this home combines the best of coastal living with a true lock-and-leave lifestyle. A three-car garage, community pool, and maintained landscaping allow more time to enjoy harbor dining, beach days, and spectacular sunsets over the Pacific.
| Price History | |
|---|---|
| 6/24/2026 | Listed $3,695,000 |
General Features
| Living Area | 3231 |
|---|---|
| Sewer | Public Sewer |
| Heating | Central |
| Cooling | Central Air |
| Appliances | Built-In Range,Double Oven,Dishwasher,Microwave,Refrigerator,Dryer,Washer |
| HOA Fee | 370 |
| Garage Spaces | 3 |
| Patio/Porch Features | Patio |
| Pool Features | Association |
| Year Built | 1990 |
| View | Coastline,Harbor,Hills,Ocean |
| Stories Count | 2 |
| Levels | Two |
| Property Subtype | Single Family Residence |
| Community Features | Dog Park,Hiking,Street Lights,Sidewalks |
| Assoc Fee Paid Per | Monthly |
| County | Orange |
| New Construction | false |
| Property Type | Residential |
| Association Amenities | Clubhouse,Outdoor Cooking Area,Barbecue,Picnic Area,Playground,Pool |
| HOA | true |
| Attached Garage | true |
| Subdivision Name | Village At Dana Point (VDP) |
| Garage Y/N | true |
| Full Baths | 3 |
| Special Listing Conditions | Standard |
| Status | Active |
| Directions | From Del Obispo Turn Onto Village Rd Then Turn Right on Cambridge |
| City | Dana Point |
| Association Name | Village at Dana Point |
| Entry Location | Front |
| Senior Community Y/N | false |
| High School District | Capistrano Unified |
| Number Of Units Total | 1 |
| MLS Area | DO - Del Obispo |
| Lot Size Units | Square Feet |
| Lot Size Square Feet | 9734 |
| Listing Terms | Cash,Cash to New Loan,Conventional |
| Spa Features | Association |
| Property Attached Y/N | false |
| Land Lease Y/N | false |
| Additional Parcels Y/N | false |
| Lease Considered Y/N | false |
| Structure Type | House |
| Living Area Units | Square Feet |
| Standard Status | Active |
| Occupancy Type | Tenant |
| Year Built Source | Public Records |
| Tax Lot | 38 |
| Property Sub Type Additional | Single Family Residence |
| PostalCity | DANA POINT |
Interior Features
| Interior Amenities | Ceiling Fan(s),Eat-in Kitchen,Granite Counters,Recessed Lighting,Main Level Primary,Walk-In Closet(s) |
|---|---|
| Flooring | Laminate,Stone,Tile,Wood |
| Fireplace Features | Gas,Living Room,Primary Bedroom |
| Total Stories | 2 |
| Common Walls | No Common Walls |
| Air Conditioning Y/N | true |
| Heating Y/N | true |
| Fireplace Y/N | true |
| Half Baths | 1 |
| Laundry Features | Laundry Room |
| Total Bedrooms | 4 |
| Entry Level | 1 |
| Main Level Bedrooms | 2 |
| Main Level Bathrooms | 2 |
| Below Grade Finished Area Unit Type | Square Feet |
| LivingAreaSource | Assessor |
| Total Baths | 4 |
Exterior Features
| Parking Features | Direct Access,Garage |
|---|---|
| Lot Features | Bluff,Back Yard,Cul-De-Sac,Front Yard,Garden,Landscaped |
| Water Source | Public |
| Total Parking | 3 |
| Lot Size Area | 9734 |
| Spa | true |
| Lot Size Acres | 0.2235 |
| Private Pool | false |
| Lot Size Source | Assessor |
| Door Features | Double Door Entry,Sliding Doors |
Amenities
- Foreclosure
- Views
- Short Sale
- New Construction
- Adult 55+
- Lease To Own
- No HOA Fees
- Furnished
- Primary On Main
- Air Conditioning
- Seller Finance
- Green
- Fixer Upper
- Horse
- Golf
- Fireplace
- Deck
- Garage
- Basement
- Pool
Property vs Single Family Average in 92629
Price
Year Built
 Based on information from California Regional Multiple Listing Service, Inc. as of September 12, 2026 8:08 AM UTC This information is for your personal, non-commercial use and may not be used for any purpose other than to identify prospective properties you may be interested in purchasing. Display of MLS data is usually deemed reliable but is NOT guaranteed accurate by the MLS. Buyers are responsible for verifying the accuracy of all information and should investigate the data themselves or retain appropriate professionals. Information from sources other than the Listing Agent may have been included in the MLS data. Unless otherwise specified in writing, Broker/Agent has not and will not verify any information obtained from other sources. The Broker/Agent providing the information contained herein may or may not have been the Listing and/or Selling Agent.
 This information is deemed reliable but not guaranteed. You should rely on this information only to decide whether or not to further investigate a particular property. BEFORE MAKING ANY OTHER DECISION, YOU SHOULD PERSONALLY INVESTIGATE THE FACTS (e.g.square footage and lot size) with the assistance of an appropriate professional. You may use this information only to identify properties you may be interested in investigating further. All uses except for personal, non-commercial use in accordance with
