

Price Reduction
Address
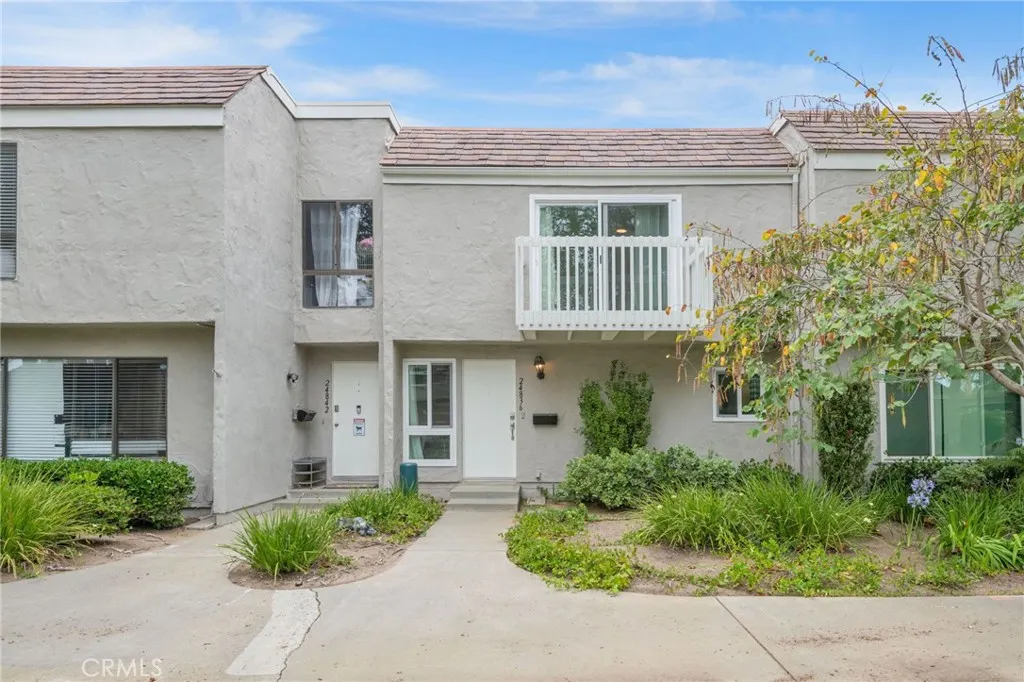
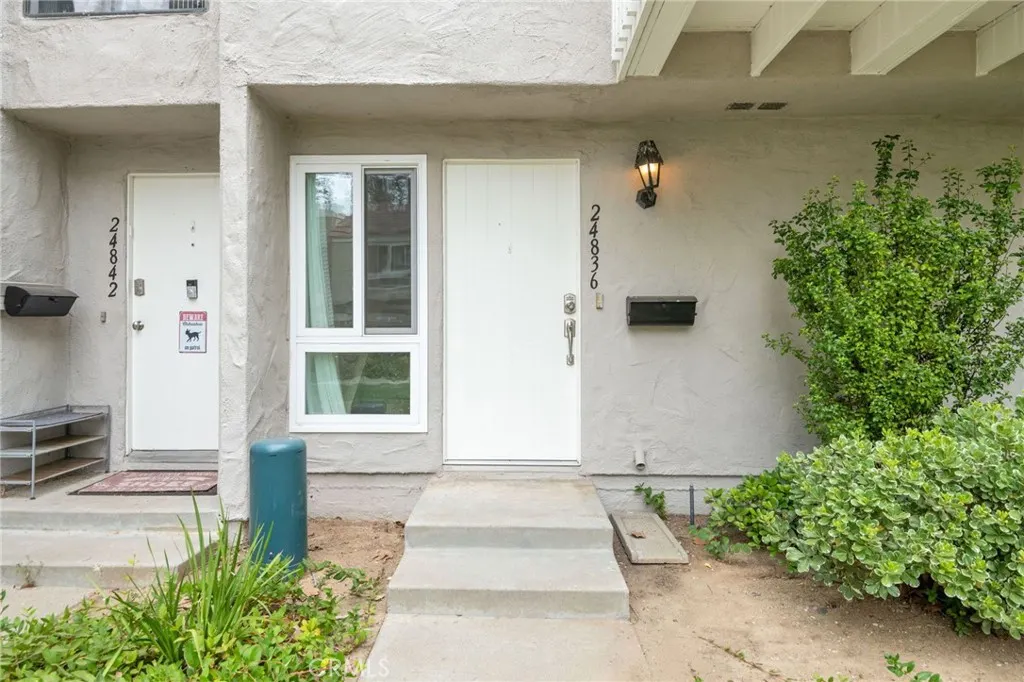
24836 Lakefield Street, Lake Forest, CA
Price
$ 698,000
Property Attributes
- MLS#OC26108770
- TypeTownhouse
- Listing Status Active
- CountyOrange
- CityLake Forest
- Area Lake Forest South
- NeighborhoodLakeside Park (LKP)
- Zip92630
- Style
- Year Built1971
- Price$ 698,000
- Bedrooms3
- Full Bathrooms1
- Half Bathrooms1
- Sqr Footage1392
Data Source:
California Regional MLS (CRMLS)
Property Description
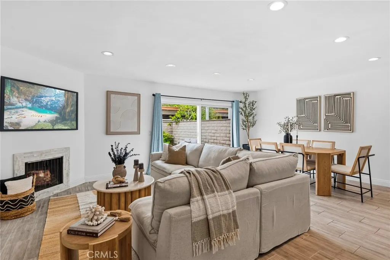
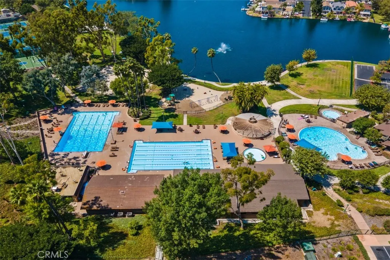
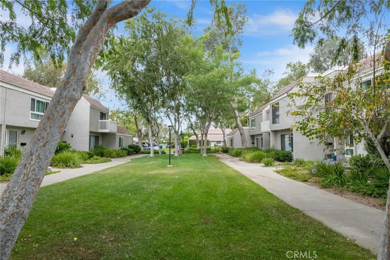
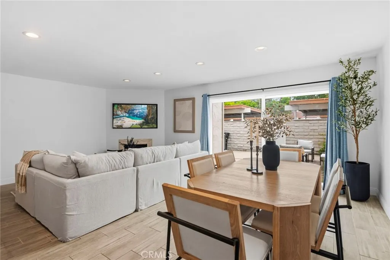
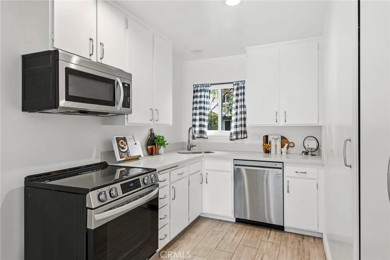
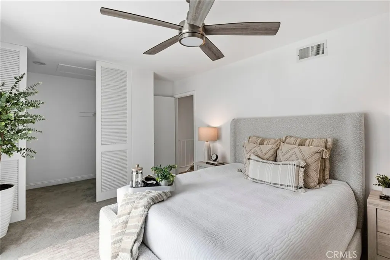
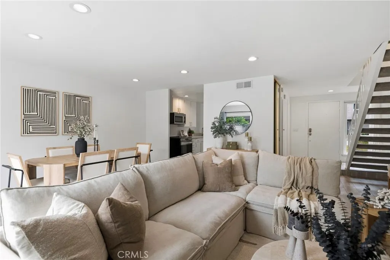
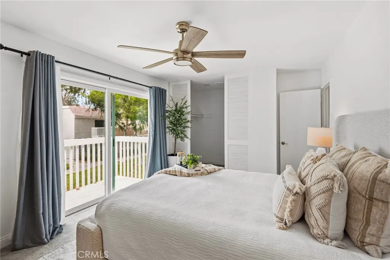
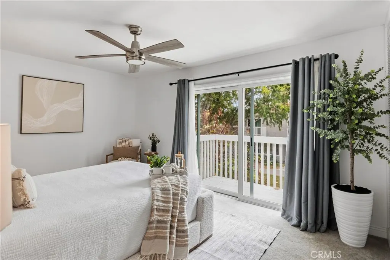
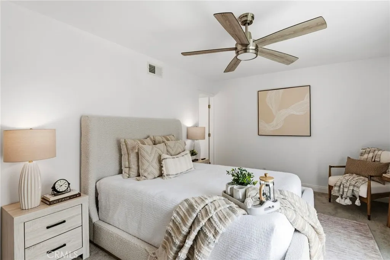
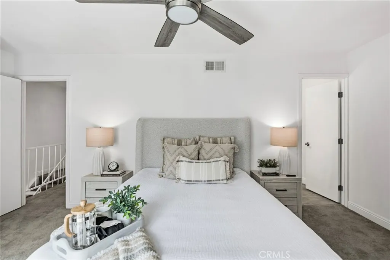
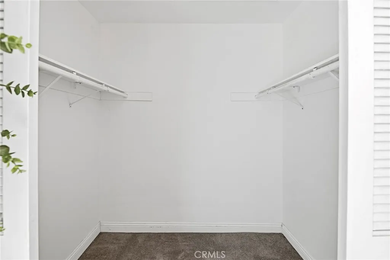
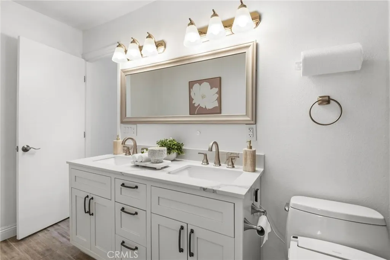
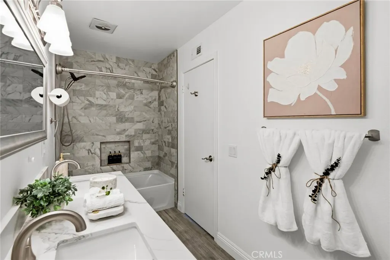
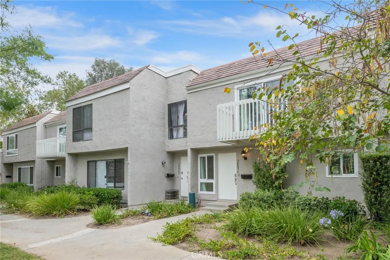
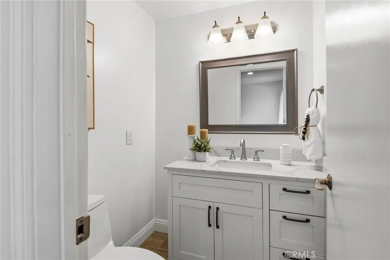
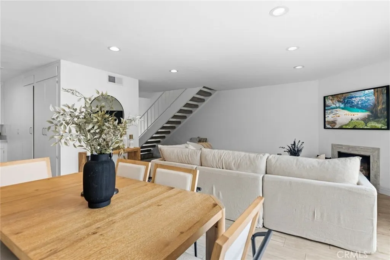
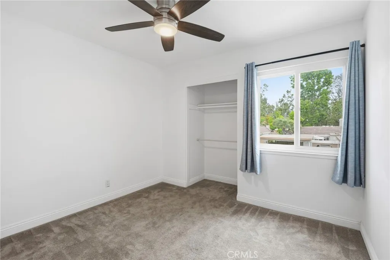
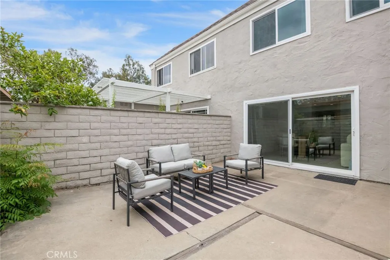
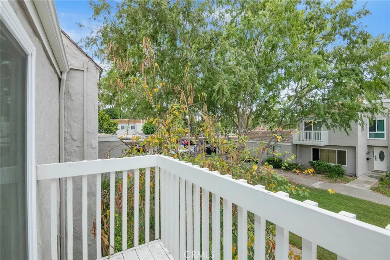
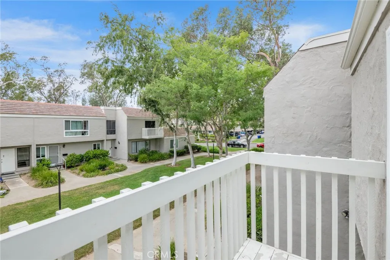
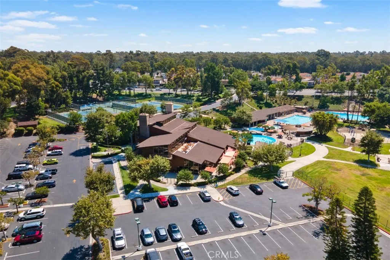
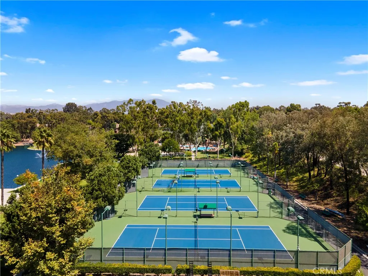
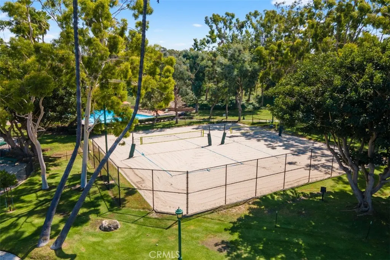
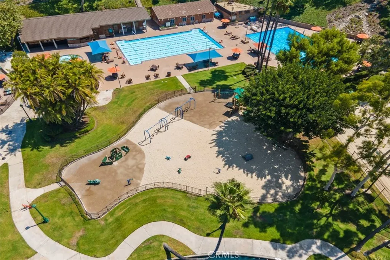
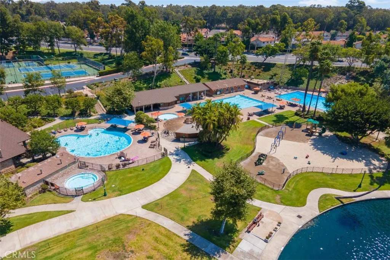
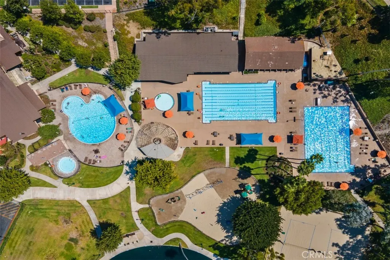
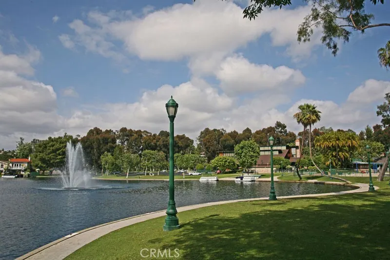
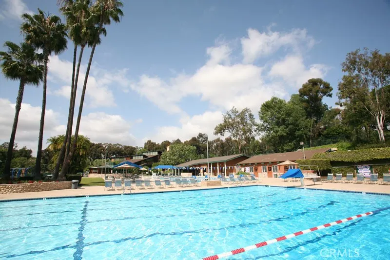
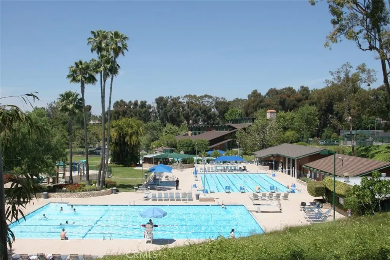
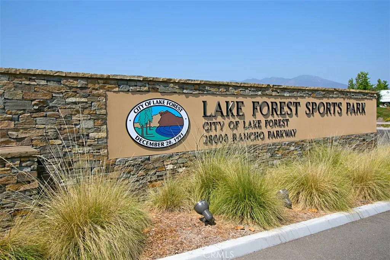
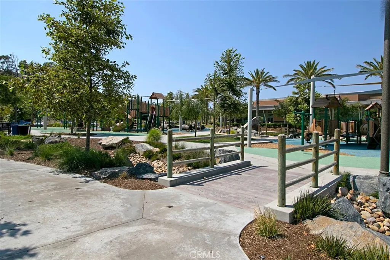
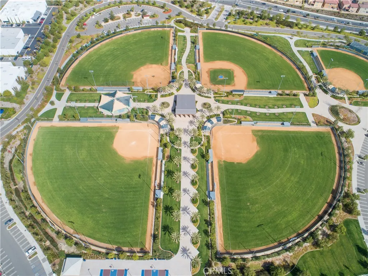
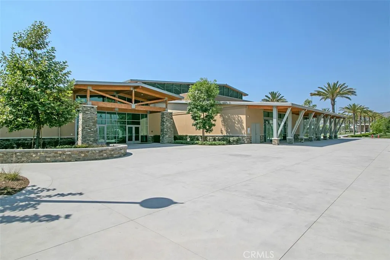
Welcome to your new home in the beautiful community of Lake Forest, with membership included to the resort-style Sun & Sail Club located directly across the street. This newly updated, move-in-ready townhome offers a comfortable and inviting floor plan with numerous modern upgrades. The main level features a spacious living room and dining area, a remodeled kitchen with a new dishwasher and cooking stove, a bathroom, fresh interior paint, and recessed lighting. Step outside to the spacious patio, perfect for relaxing or entertaining, with direct access to your covered and shaded two-car carport. A separate, generously sized laundry room is conveniently located off the patio and provides additional storage space. The home also features a brand-new HVAC system for year-round comfort. Upstairs, you'll find three spacious bedrooms and a fully remodeled bathroom featuring dual sinks and a tiled shower and bathtub. Excellent HOA responsiveness, funded reserves, and having renovated all balconies and currently updating all landscaping to environmental standards. This is a PUD unit and has better financing than a regular condominium! Minutes to freeways and excellent schools, and in addition, membership to the Lake Forest Sports Park. This townhome is ready for you to move in and enjoy the Lake Forest lifestyle.
| Elementary School | Middle School | High School |
|---|---|---|
| Rancho Canada Elementary School | Serrano Middle School | El Toro High School |
| Price History | |
|---|---|
| 5/29/2026 | Listed $748,000 |
| 6/23/2026 | 3$728,000 |
| 7/28/2026 | Listed $725,000 |
| 8/13/2026 | Listed $723,000 |
| 8/19/2026 | Listed $721,000 |
| 8/26/2026 | Listed $719,000 |
| 9/2/2026 | 3$698,000 |
General Features
| Living Area | 1392 |
|---|---|
| Sewer | Sewer Tap Paid |
| Heating | Central |
| Cooling | Central Air |
| Utilities | Sewer Connected,Water Connected |
| Appliances | Dishwasher,Electric Range,Disposal |
| HOA Fee | 460 |
| Patio/Porch Features | Patio |
| Architectural Style | Patio Home |
| Pool Features | Association |
| Year Built | 1971 |
| View | None |
| Stories Count | 2 |
| Levels | Two |
| Property Subtype | Townhouse |
| Community Features | Storm Drain(s),Street Lights,Sidewalks |
| HOA Fee 2 | 90 |
| Assoc Fee Paid Per | Monthly |
| County | Orange |
| New Construction | false |
| Property Type | Residential |
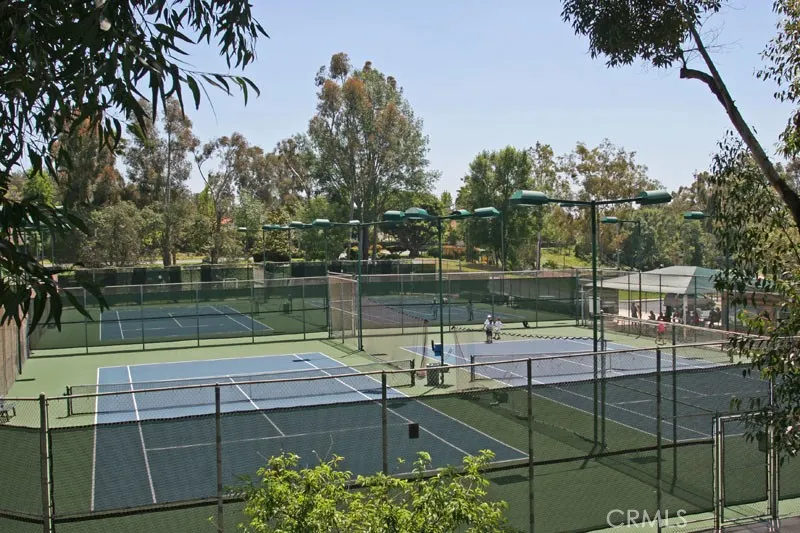
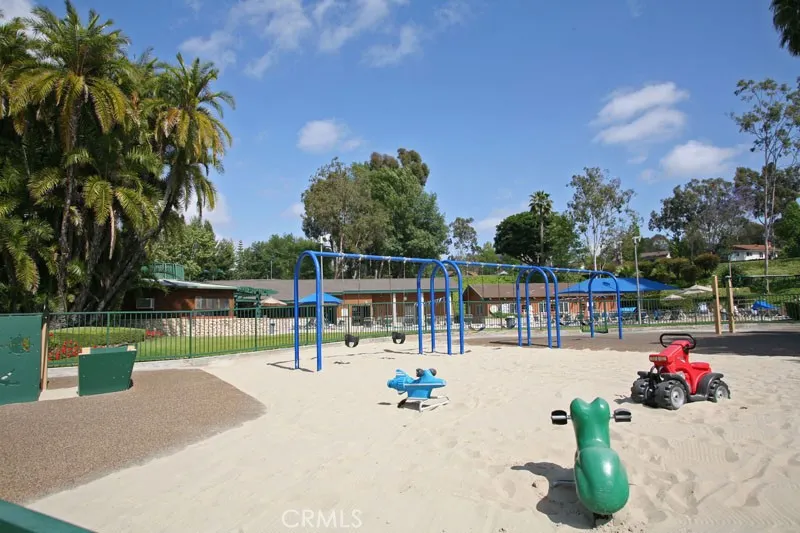
| Association Amenities | Clubhouse,Fitness Center,Outdoor Cooking Area,Other Courts,Barbecue,Picnic Area,Playground,Pickleball,Pool,Recreation Room,Spa/Hot Tub,Tennis Court(s) |
| HOA | true |
| Subdivision Name | Lakeside Park (LKP) |
| Garage Y/N | false |
| Full Baths | 1 |
| Special Listing Conditions | Standard |
| Status | Active |
| Directions | Turn off Toledo onto Lakefield. Second building on the Right. Towards the middle. |
| High School | El Toro |
| City | Lake Forest |
| Disclosures | Covenants/Restrictions Disclosure,HOA Disclosure |
| Association Name | Lakeside Park |
| Entry Location | 1 |
| Senior Community Y/N | false |
| High School District | Saddleback Valley Unified |
| Number Of Units Total | 1 |
| MLS Area | LS - Lake Forest South |
| Carport Spaces | 2 |
| Carport Y/N | true |
| Listing Terms | Cash,Conventional |
| Spa Features | Association |
| HOA Fee 2 Frequency | Monthly |
| Elementary School | Rancho Canada |
| Property Attached Y/N | true |
| Land Lease Y/N | false |
| Middle/Junior High School | Serrano |
| Additional Parcels Y/N | false |
| Lease Considered Y/N | false |
| Virtual Tour | https://tours.3dmedia.com/videos/019f6cab-febd-730e-8671-3c79dc715065 |
| Structure Type | House |
| AssociationName2 | Sun & Sail |
| Living Area Units | Square Feet |
| Standard Status | Active |
| Occupancy Type | Vacant |
| Year Built Source | Assessor |
| Tax Lot | 9 |
| Virtual Tour | https://tours.3dmedia.com/videos/019f6cab-fd81-703a-945c-4fda4ae9a456 |
| Property Sub Type Additional | Townhouse |
| PostalCity | LAKE FOREST |
Interior Features
| Interior Amenities | Ceiling Fan(s),Pantry,Quartz Counters,Recessed Lighting,All Bedrooms Up,Jack and Jill Bath,Walk-In Closet(s) |
|---|---|
| Flooring | Carpet,Tile |
| Fireplace Features | Living Room |
| Total Stories | 2 |
| Common Walls | 2+ Common Walls |
| Air Conditioning Y/N | true |
| Heating Y/N | true |
| Window Features | Double Pane Windows |
| Fireplace Y/N | true |
| Half Baths | 1 |
| Laundry Features | Laundry Room |
| Total Bedrooms | 3 |
| Entry Level | 1 |
| Main Level Bathrooms | 1 |
| LivingAreaSource | Assessor |
| Total Baths | 2 |
Exterior Features
| Parking Features | Assigned,Detached Carport |
|---|---|
| Water Source | Public |
| Total Parking | 2 |
| Spa | true |
| Private Pool | false |
| Lot Size Source | Assessor |
Amenities
- Foreclosure
- Views
- Short Sale
- New Construction
- Adult 55+
- Lease To Own
- No HOA Fees
- Furnished
- Pets
- Primary On Main
- Air Conditioning
- Seller Finance
- Green
- Fixer Upper
- Horse
- Golf
- Fireplace
- Deck
- Garage
- Basement
- Pool
Property vs Townhouse Average in 92630
Price
Year Built
 Based on information from California Regional Multiple Listing Service, Inc. as of September 12, 2026 8:08 AM UTC This information is for your personal, non-commercial use and may not be used for any purpose other than to identify prospective properties you may be interested in purchasing. Display of MLS data is usually deemed reliable but is NOT guaranteed accurate by the MLS. Buyers are responsible for verifying the accuracy of all information and should investigate the data themselves or retain appropriate professionals. Information from sources other than the Listing Agent may have been included in the MLS data. Unless otherwise specified in writing, Broker/Agent has not and will not verify any information obtained from other sources. The Broker/Agent providing the information contained herein may or may not have been the Listing and/or Selling Agent.
 This information is deemed reliable but not guaranteed. You should rely on this information only to decide whether or not to further investigate a particular property. BEFORE MAKING ANY OTHER DECISION, YOU SHOULD PERSONALLY INVESTIGATE THE FACTS (e.g.square footage and lot size) with the assistance of an appropriate professional. You may use this information only to identify properties you may be interested in investigating further. All uses except for personal, non-commercial use in accordance with
